
School architecture
School architecture
Search & Filter House Designs
Find your dream home design by category, area, width, or depth

Hire us for Related
Services
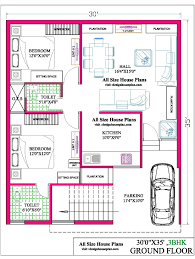

House Map Designing
Get best customized house plan designed by experienced architects and designers.
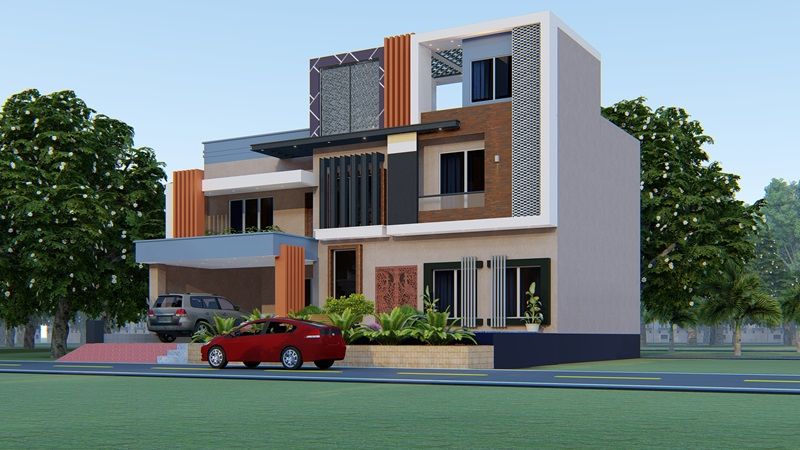

3D Elevation Designing
Are looking for the elevation design services, Imagination would be the perfect option.


Interior Designing
Transform your interior with modern & luxurious décor ideas.


Healthcare Architecture
Design your health care project as per guidelines—patient and user-centric.


Hotel Architecture
We incorporate sustainability strategies, creative planning and modern technology.


Commercial Designing
We combine function and style to meet your business needs.
1. Why should you hire professional school architects for school building design?
Hiring professional school architects is essential for creating a well-planned, safe, and functional educational environment. School architecture requires specialized knowledge of classroom planning, student movement, safety standards, ventilation, natural lighting, and future expansion needs. Experienced school architects understand how to design spaces that support effective teaching and better learning experiences.
They carefully plan classrooms, laboratories, libraries, activity areas, playgrounds, administration blocks, and other facilities according to the school's requirements. A professional architect ensures that the school building design is not only visually attractive but also practical, sustainable, and cost-effective. With expert educational architecture services, schools can develop modern campuses that provide comfort, creativity, and a positive environment for students and teachers.
2. What services do school architects provide for educational building projects?
School architects provide complete architectural solutions for educational building projects, from initial planning to construction completion. Their services include site analysis, school master planning, educational building design, school floor plans, building elevation design, classroom planning, interior design, 3D visualization, construction drawings, and project consultancy.
They also assist in designing libraries, laboratories, auditoriums, sports areas, administrative offices, and recreational spaces. Professional school architects work closely with engineers and contractors to ensure proper execution of the design. Their expertise helps create functional, safe, and inspiring learning environments that meet modern educational requirements. A well-designed school campus improves operational efficiency and enhances the overall experience for students, teachers, and visitors.
3. How do architects design a modern school building?
Modern school building design involves careful planning based on educational needs, site conditions, student capacity, and future requirements. Architects study the location, climate, accessibility, and available space before developing a design concept. They focus on creating smart classroom layouts, open learning areas, technology-enabled spaces, and comfortable environments that encourage creativity and collaboration.
Important elements such as natural lighting, ventilation, safety systems, energy efficiency, and accessibility are integrated into the design process. Modern school architecture also considers outdoor learning spaces, playgrounds, landscaping, and community interaction areas. A professional architect creates a balanced design that combines aesthetics, functionality, and sustainability to develop a future-ready educational campus.
4. What factors should be considered while designing a school building?
Several important factors must be considered while designing a school building to ensure a safe and effective learning environment. These include site location, land area, student strength, classroom requirements, circulation planning, safety regulations, and budget. Architects also consider natural light, ventilation, acoustics, accessibility for disabled users, emergency exits, and security systems.
A good school building design should include properly planned classrooms, laboratories, libraries, activity rooms, administration areas, and recreational facilities. Future expansion possibilities should also be considered during planning. By focusing on these factors, school architects create educational spaces that are comfortable, efficient, and capable of supporting modern teaching methods.
5. How does school architecture affect student learning and development?
School architecture has a direct impact on student learning, concentration, creativity, and overall development. A thoughtfully designed educational environment provides comfortable classrooms, better natural lighting, proper ventilation, and interactive spaces that encourage learning. Professional school architects understand the importance of creating spaces where students feel safe, motivated, and engaged.
Modern classroom design includes flexible layouts, technology integration, and collaborative areas to support different teaching methods. Outdoor spaces, activity zones, and recreational facilities also contribute to students' physical and social development. A well-planned school campus creates a positive atmosphere that improves the educational experience for both students and teachers.
6. What are the features of a modern school building design?
A modern school building design focuses on functionality, sustainability, safety, and an improved learning experience. Key features include smart classrooms, spacious learning areas, advanced laboratories, libraries, activity rooms, sports facilities, and well-designed administrative spaces. Modern educational architecture also includes energy-efficient systems, natural lighting, green spaces, proper ventilation, and eco-friendly materials.
Safety features such as fire protection, secure entrances, and emergency planning are essential parts of contemporary school design. Architects create flexible spaces that can adapt to changing educational needs and technologies. A modern school campus should provide a comfortable, inspiring, and healthy environment that supports academic growth and student development.
7. Can school architects design projects according to different budgets?
Yes, professional school architects can design educational projects according to different budgets and requirements. They analyze the available resources, site conditions, and functional needs to create cost-effective design solutions. Through smart planning, efficient space utilization, and proper material selection, architects can reduce unnecessary expenses while maintaining quality and safety.
Whether it is a small school building, a large educational campus, or an expansion project, architects develop customized solutions based on the client's goals. Detailed planning, accurate drawings, and budget estimation help control construction costs and prevent future problems. A well-designed school can achieve excellent results even with limited resources when planned by experienced architects.
8. Why is school campus planning important in educational architecture?
School campus planning plays an important role in creating an organized and efficient educational environment. Proper planning ensures that all areas of the school function smoothly while providing comfort and safety for students and staff. Architects carefully arrange classrooms, playgrounds, laboratories, libraries, administrative areas, parking, and circulation spaces according to the school's requirements.
Effective campus planning also considers future expansion, environmental conditions, and community needs. A well-planned campus improves movement, reduces conflicts between different activities, and enhances the overall user experience. Professional school architects use strategic planning methods to create campuses that are functional, attractive, and suitable for modern education systems.
9. What are the benefits of sustainable school architecture?
Sustainable school architecture helps create environmentally responsible and energy-efficient educational buildings. It focuses on reducing energy consumption, improving indoor comfort, and lowering long-term maintenance costs. Architects use design strategies such as natural ventilation, daylight optimization, rainwater harvesting, solar energy solutions, and eco-friendly materials to create sustainable schools.
Green school design provides healthier surroundings for students and teachers while promoting environmental awareness. Sustainable architecture also helps institutions save operational costs and improve building performance. By integrating sustainability into school building design, architects create educational spaces that are beneficial for both people and the environment.
10. How can Elevatia Creation help with school architecture and building design projects?
Elevatia Creation provides professional school architecture and educational building design services to create innovative, functional, and future-ready learning spaces. Our team focuses on understanding client requirements, site conditions, budget, and educational goals before developing customized design solutions.
We provide services including school planning, architectural drawings, floor plans, elevation design, 3D visualization, interior planning, and project consultancy. Our approach combines creativity, technical expertise, and sustainable design principles to develop efficient educational campuses. From small schools to large institutional projects, Elevatia Creation helps transform ideas into well-planned buildings that support learning, safety, and long-term growth.