
House Map
House Map
Search & Filter House Designs
Find your dream home design by category, area, width, or depth
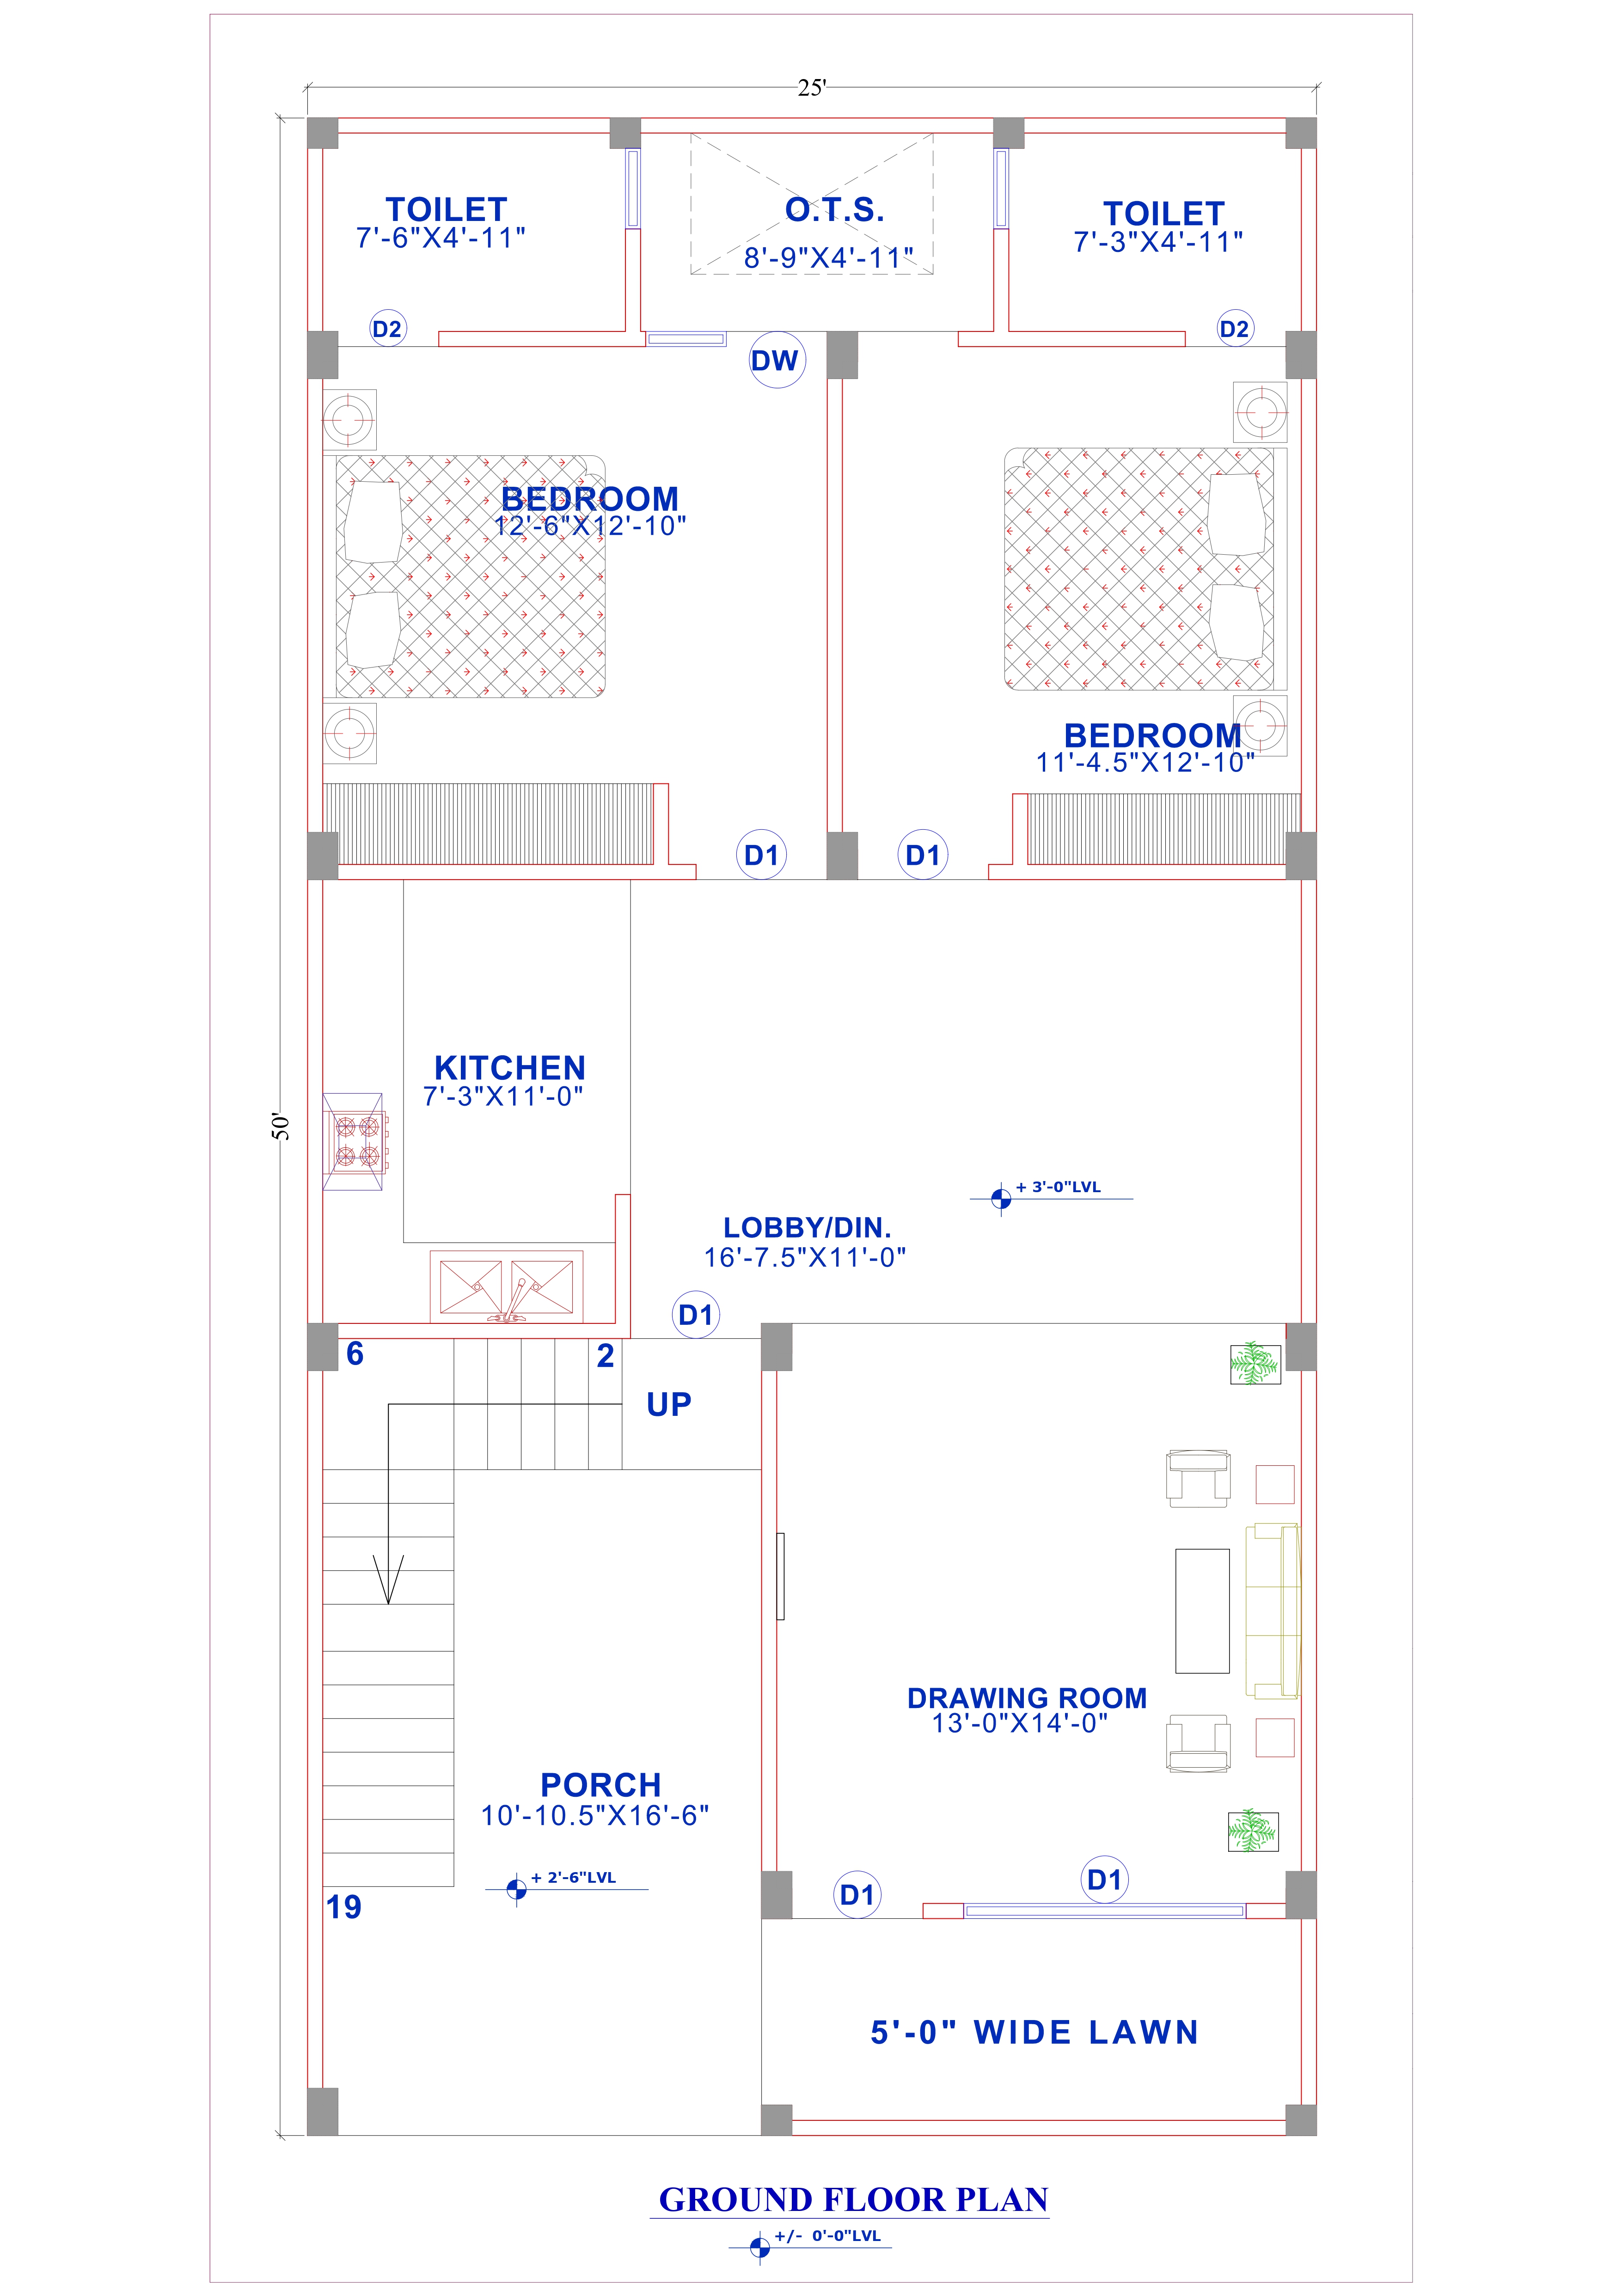
1000 sqft house plan Product Code: ec-26 |
||
| 20 ft | 6.1 m | 50 ft | 15.2 m | East |
| Width | Depth | Facing |
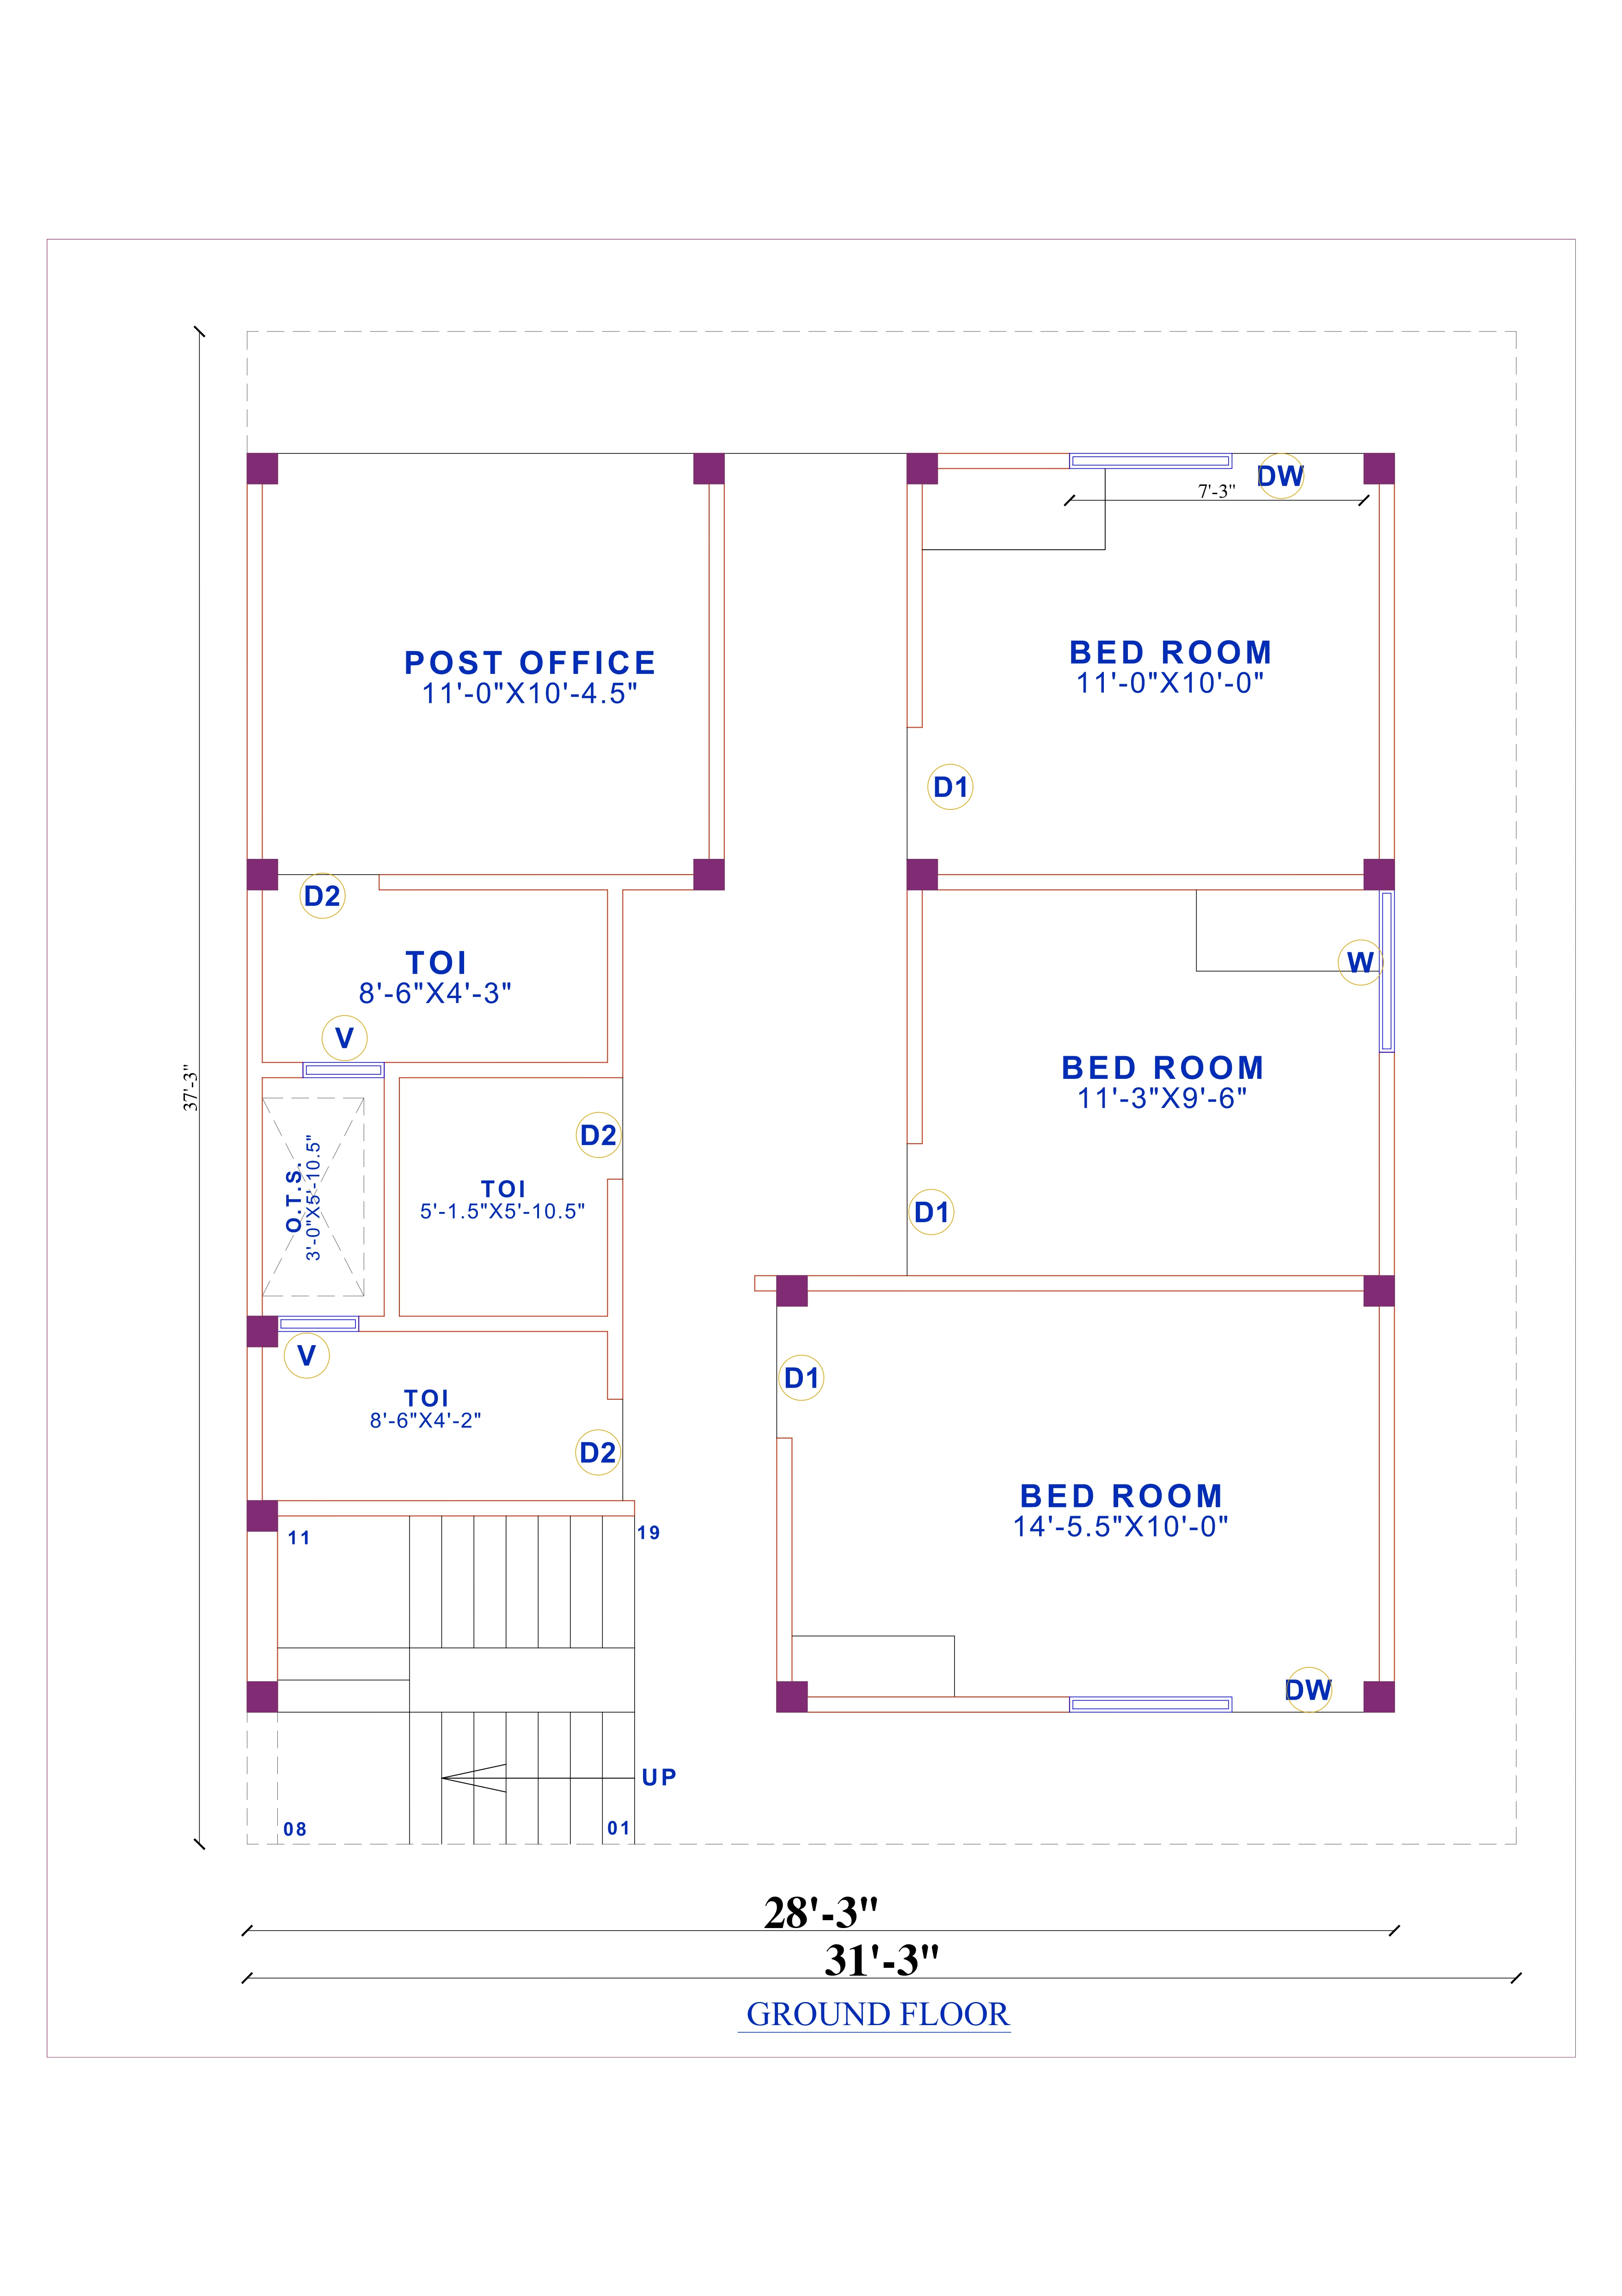
1000 sqft house plan and design Product Code: ec-68 |
||
| 28 ft | 8.5 m | 37 ft | 11.3 m | East |
| Width | Depth | Facing |
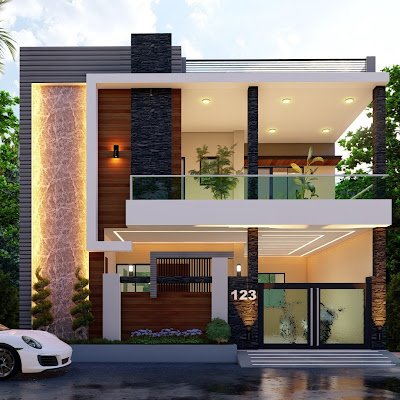
10X12 house map Product Code: ec-13 |
||
| 10 ft | 3.0 m | 12 ft | 3.7 m | East |
| Width | Depth | Facing |
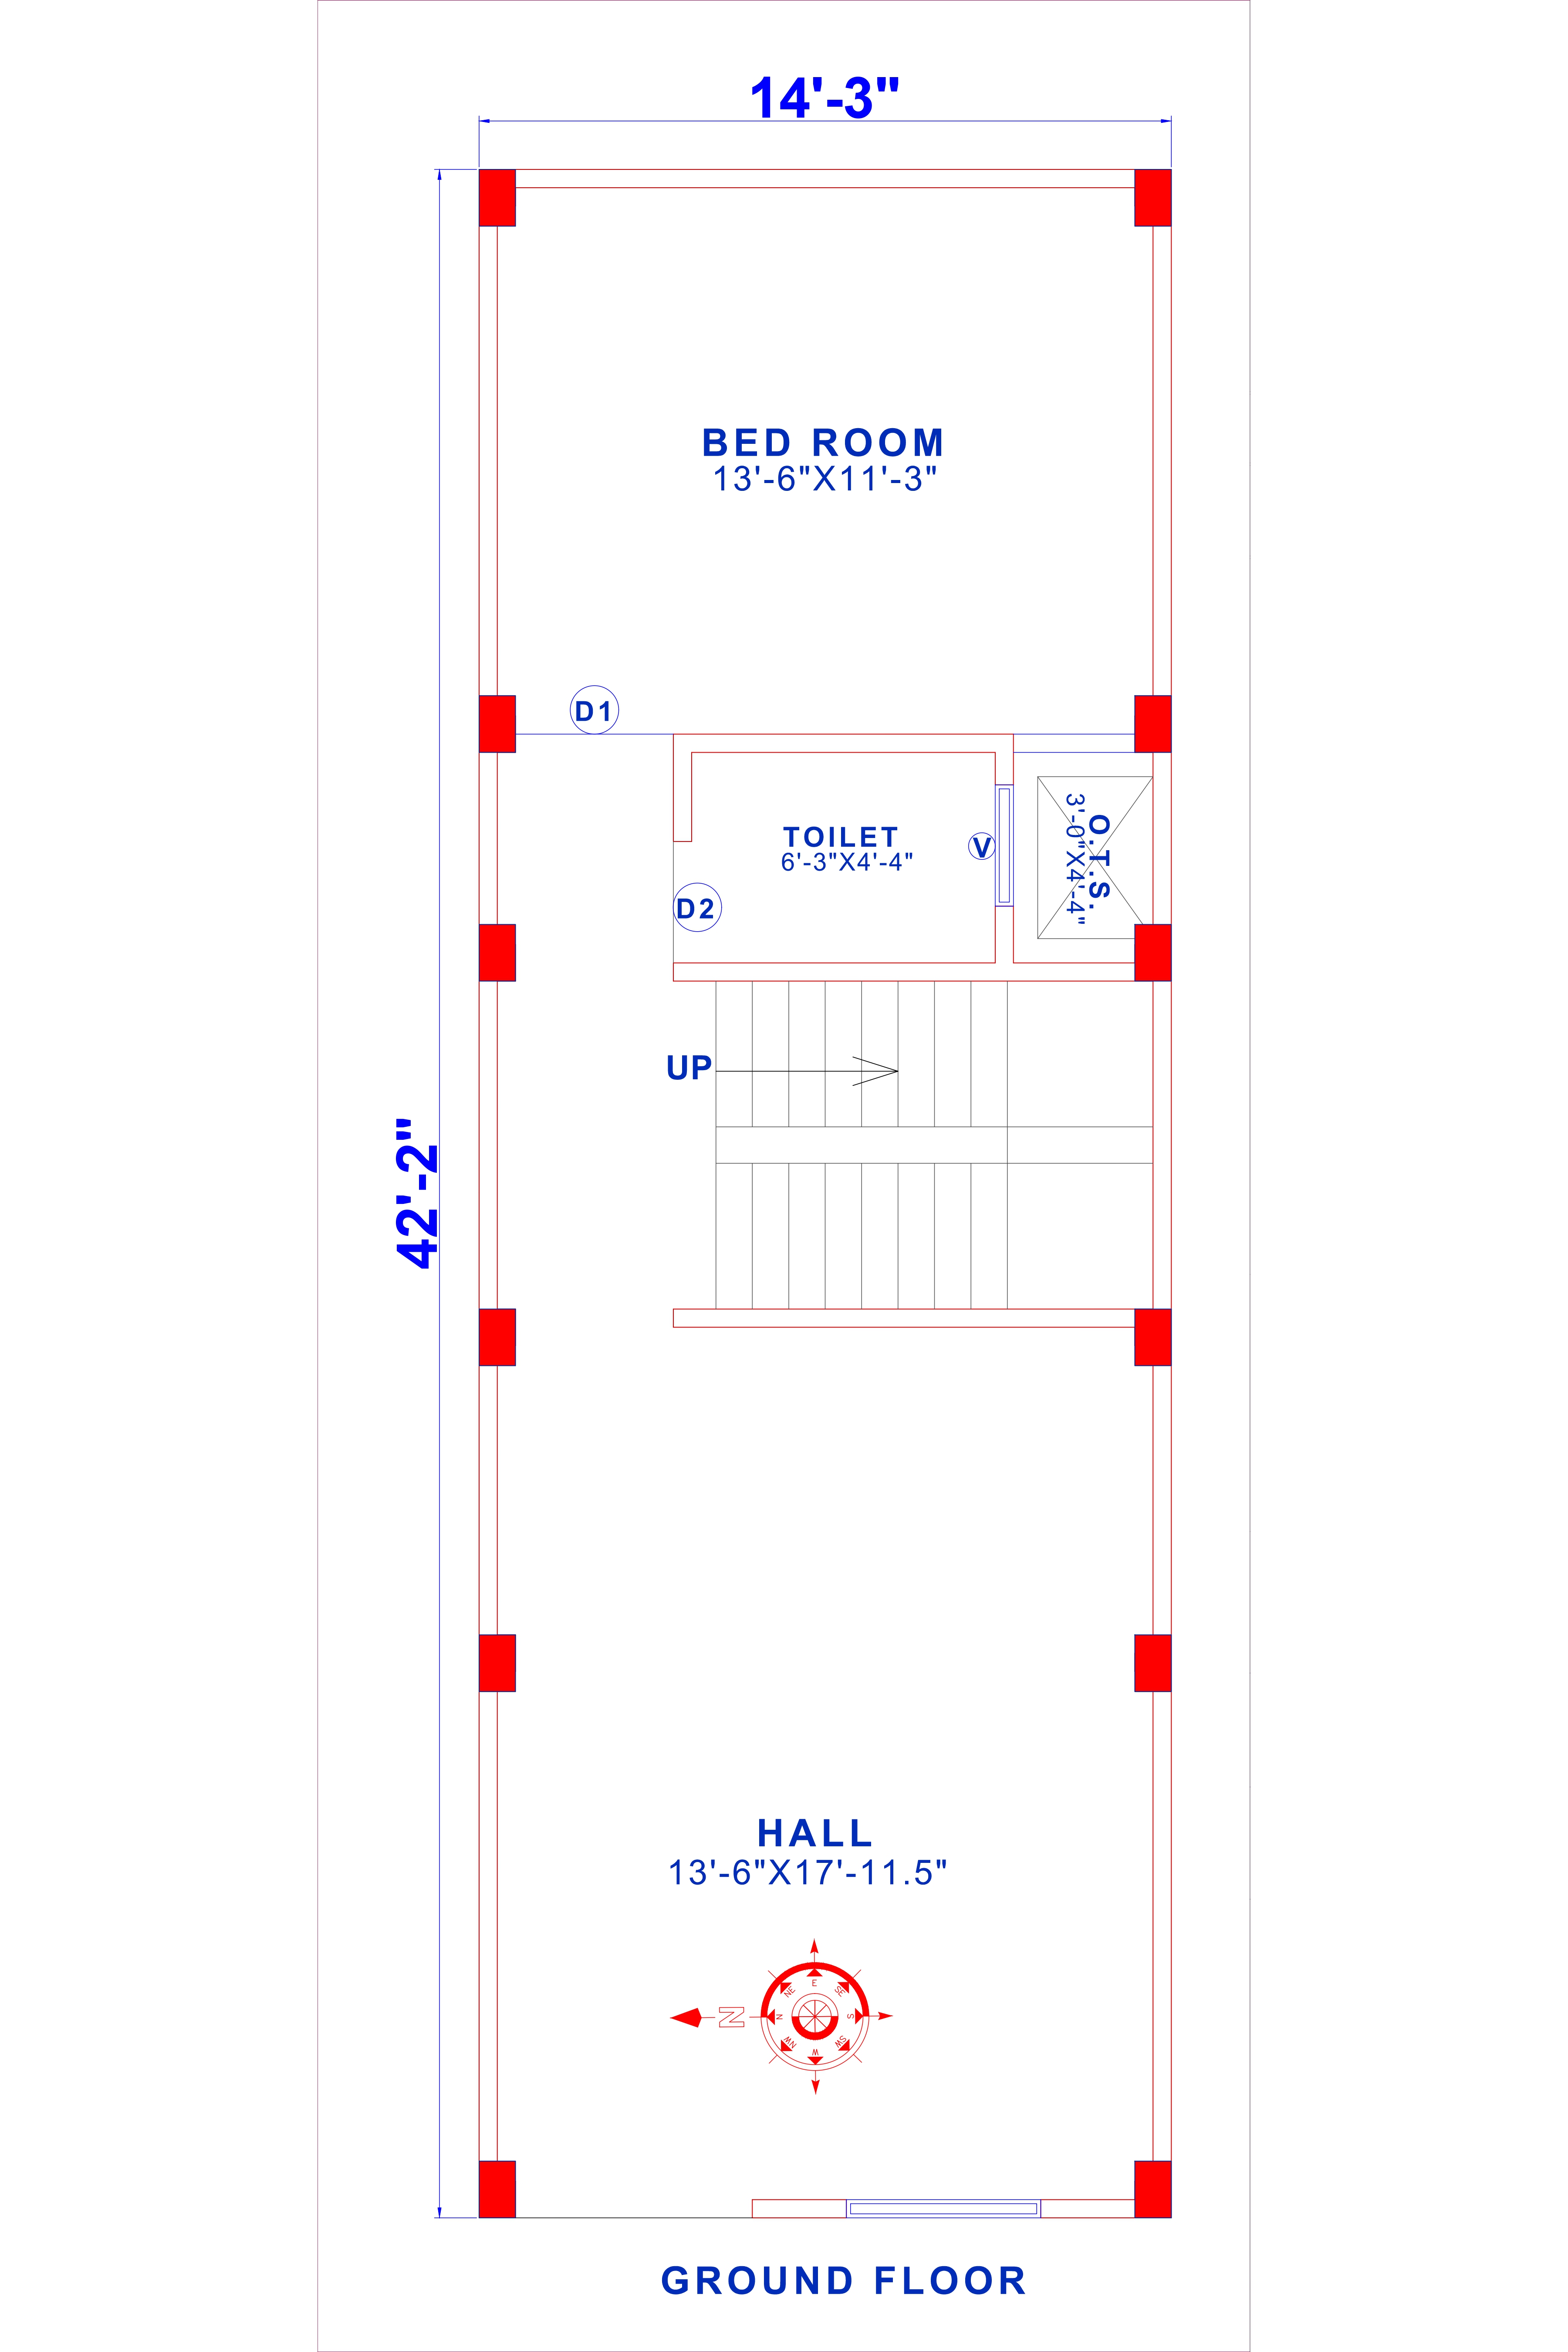
14x42 house plan Product Code: ec-85 |
||
| 14 ft | 4.3 m | 42 ft | 12.8 m | West |
| Width | Depth | Facing |
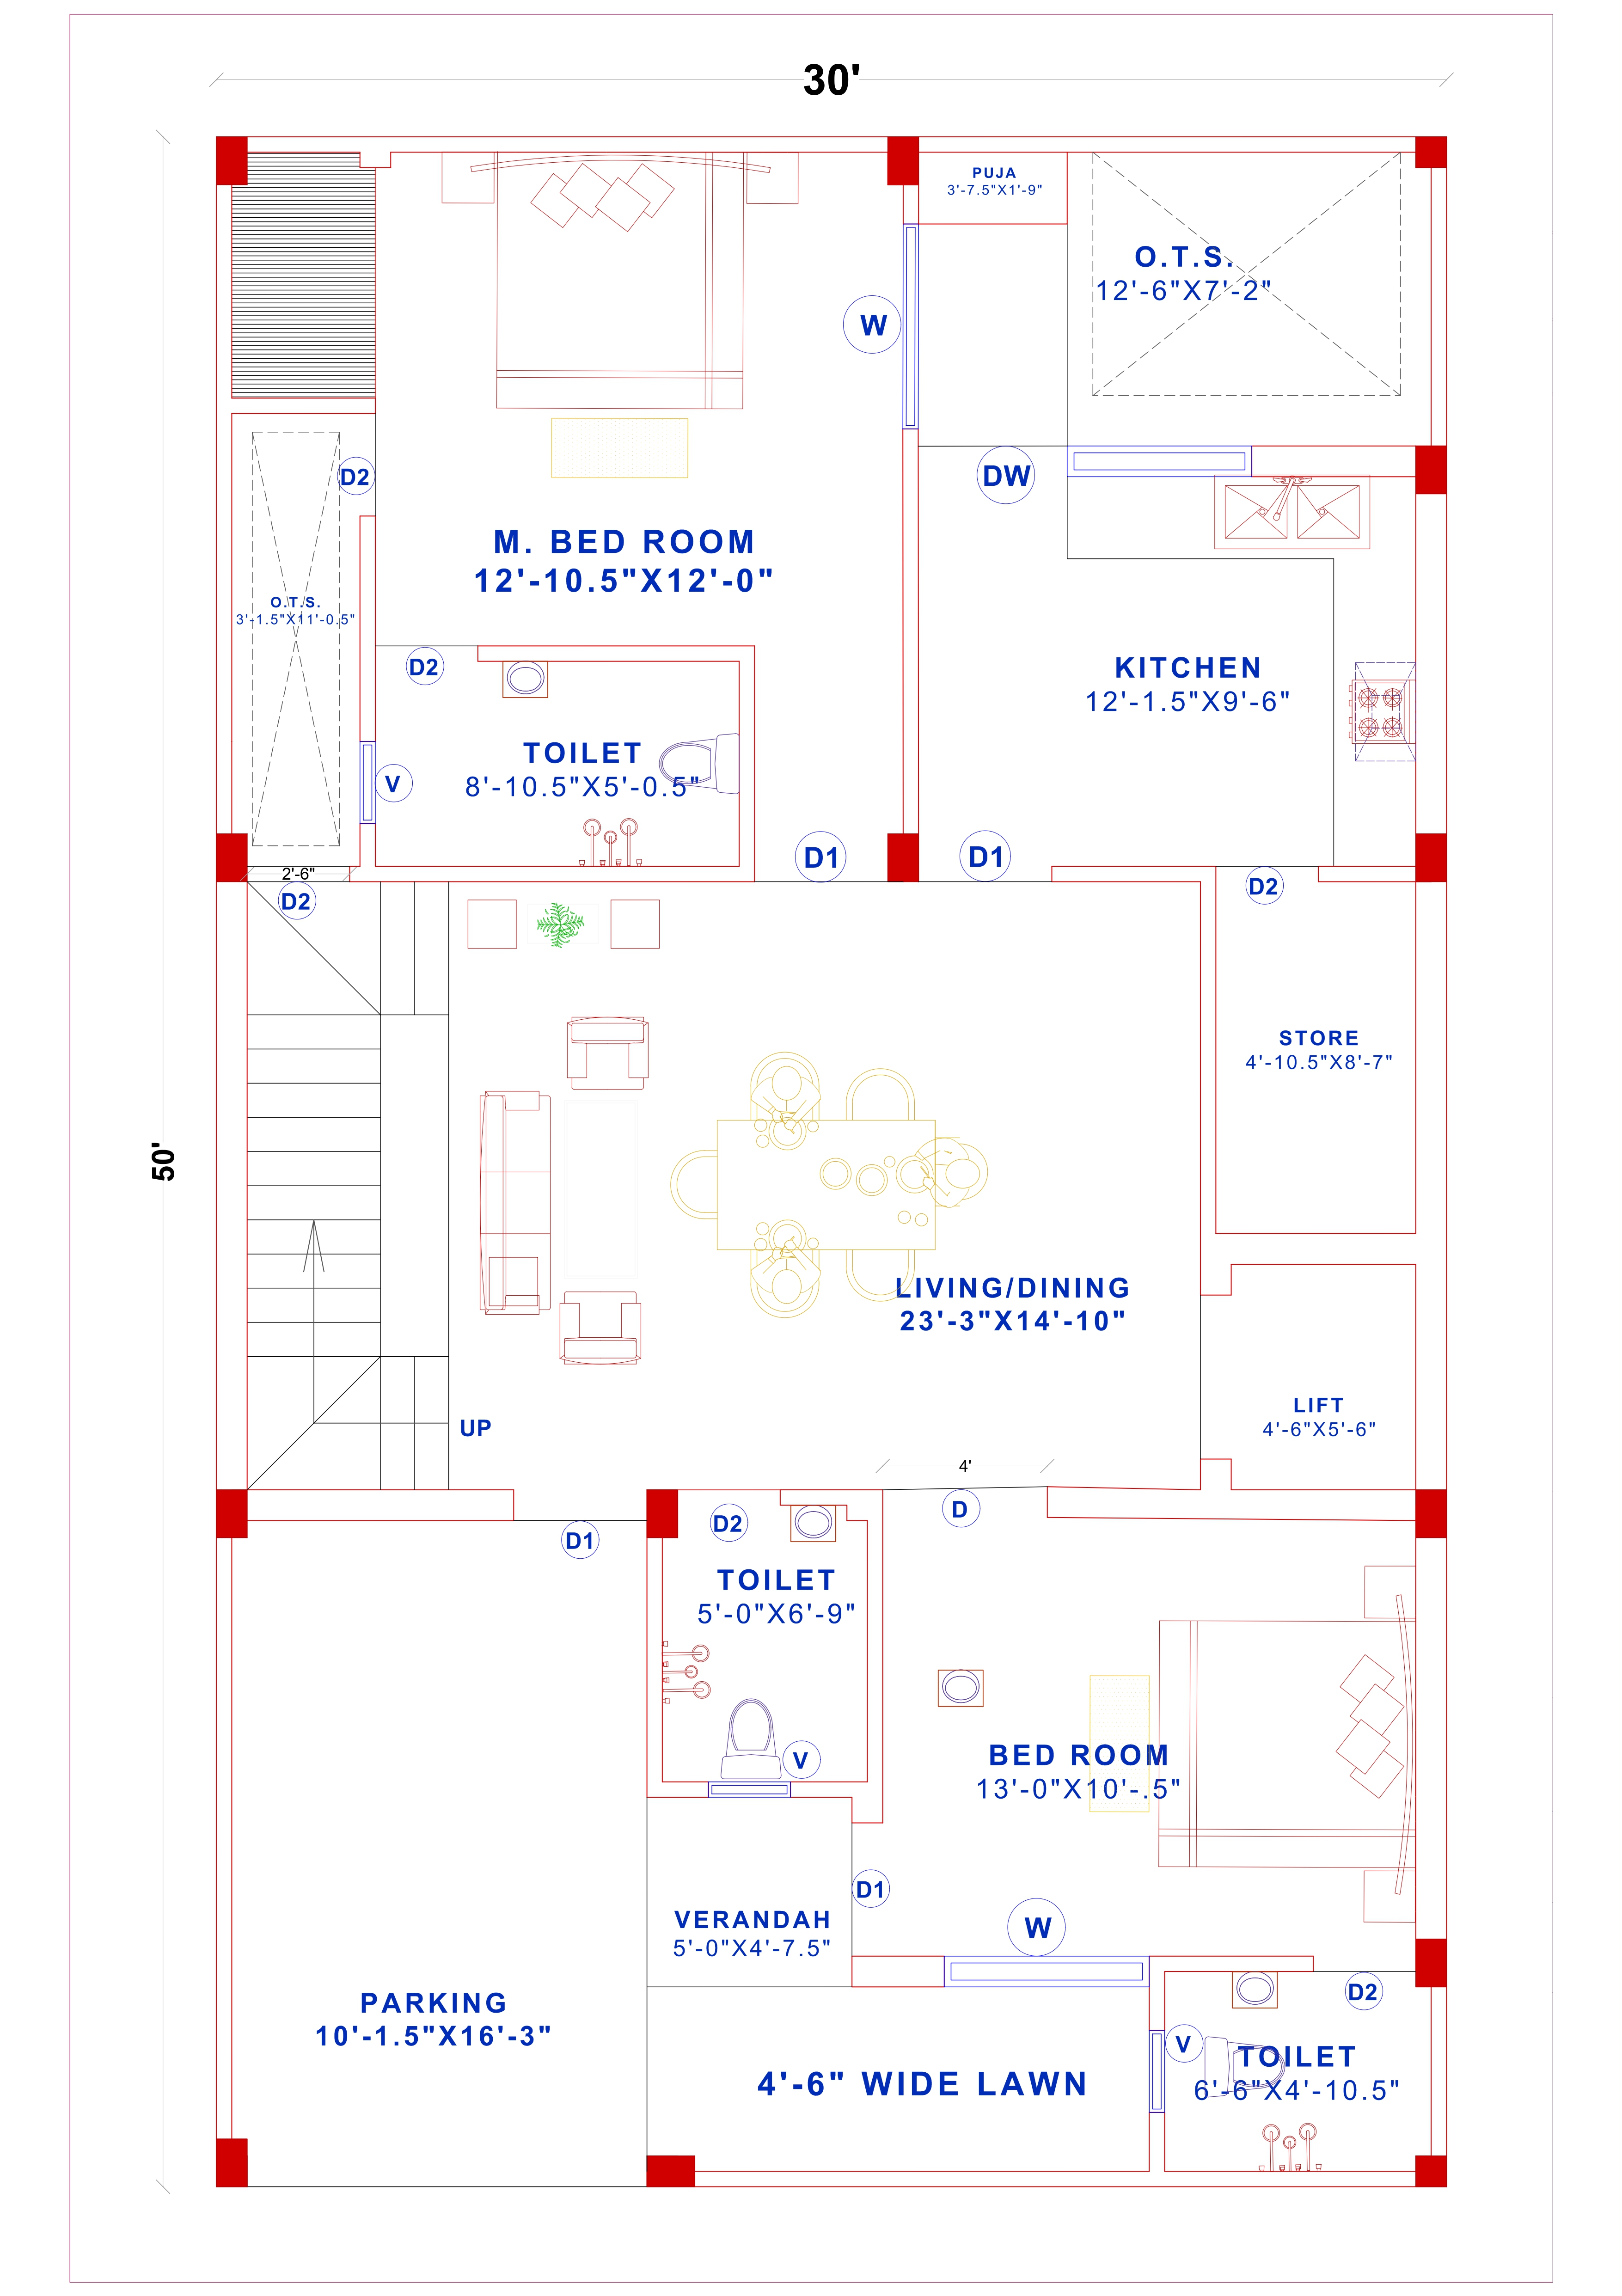
1500 sqft house plan desig groung floor Product Code: ec-51 |
||
| 30 ft | 9.1 m | 50 ft | 15.2 m | West |
| Width | Depth | Facing |
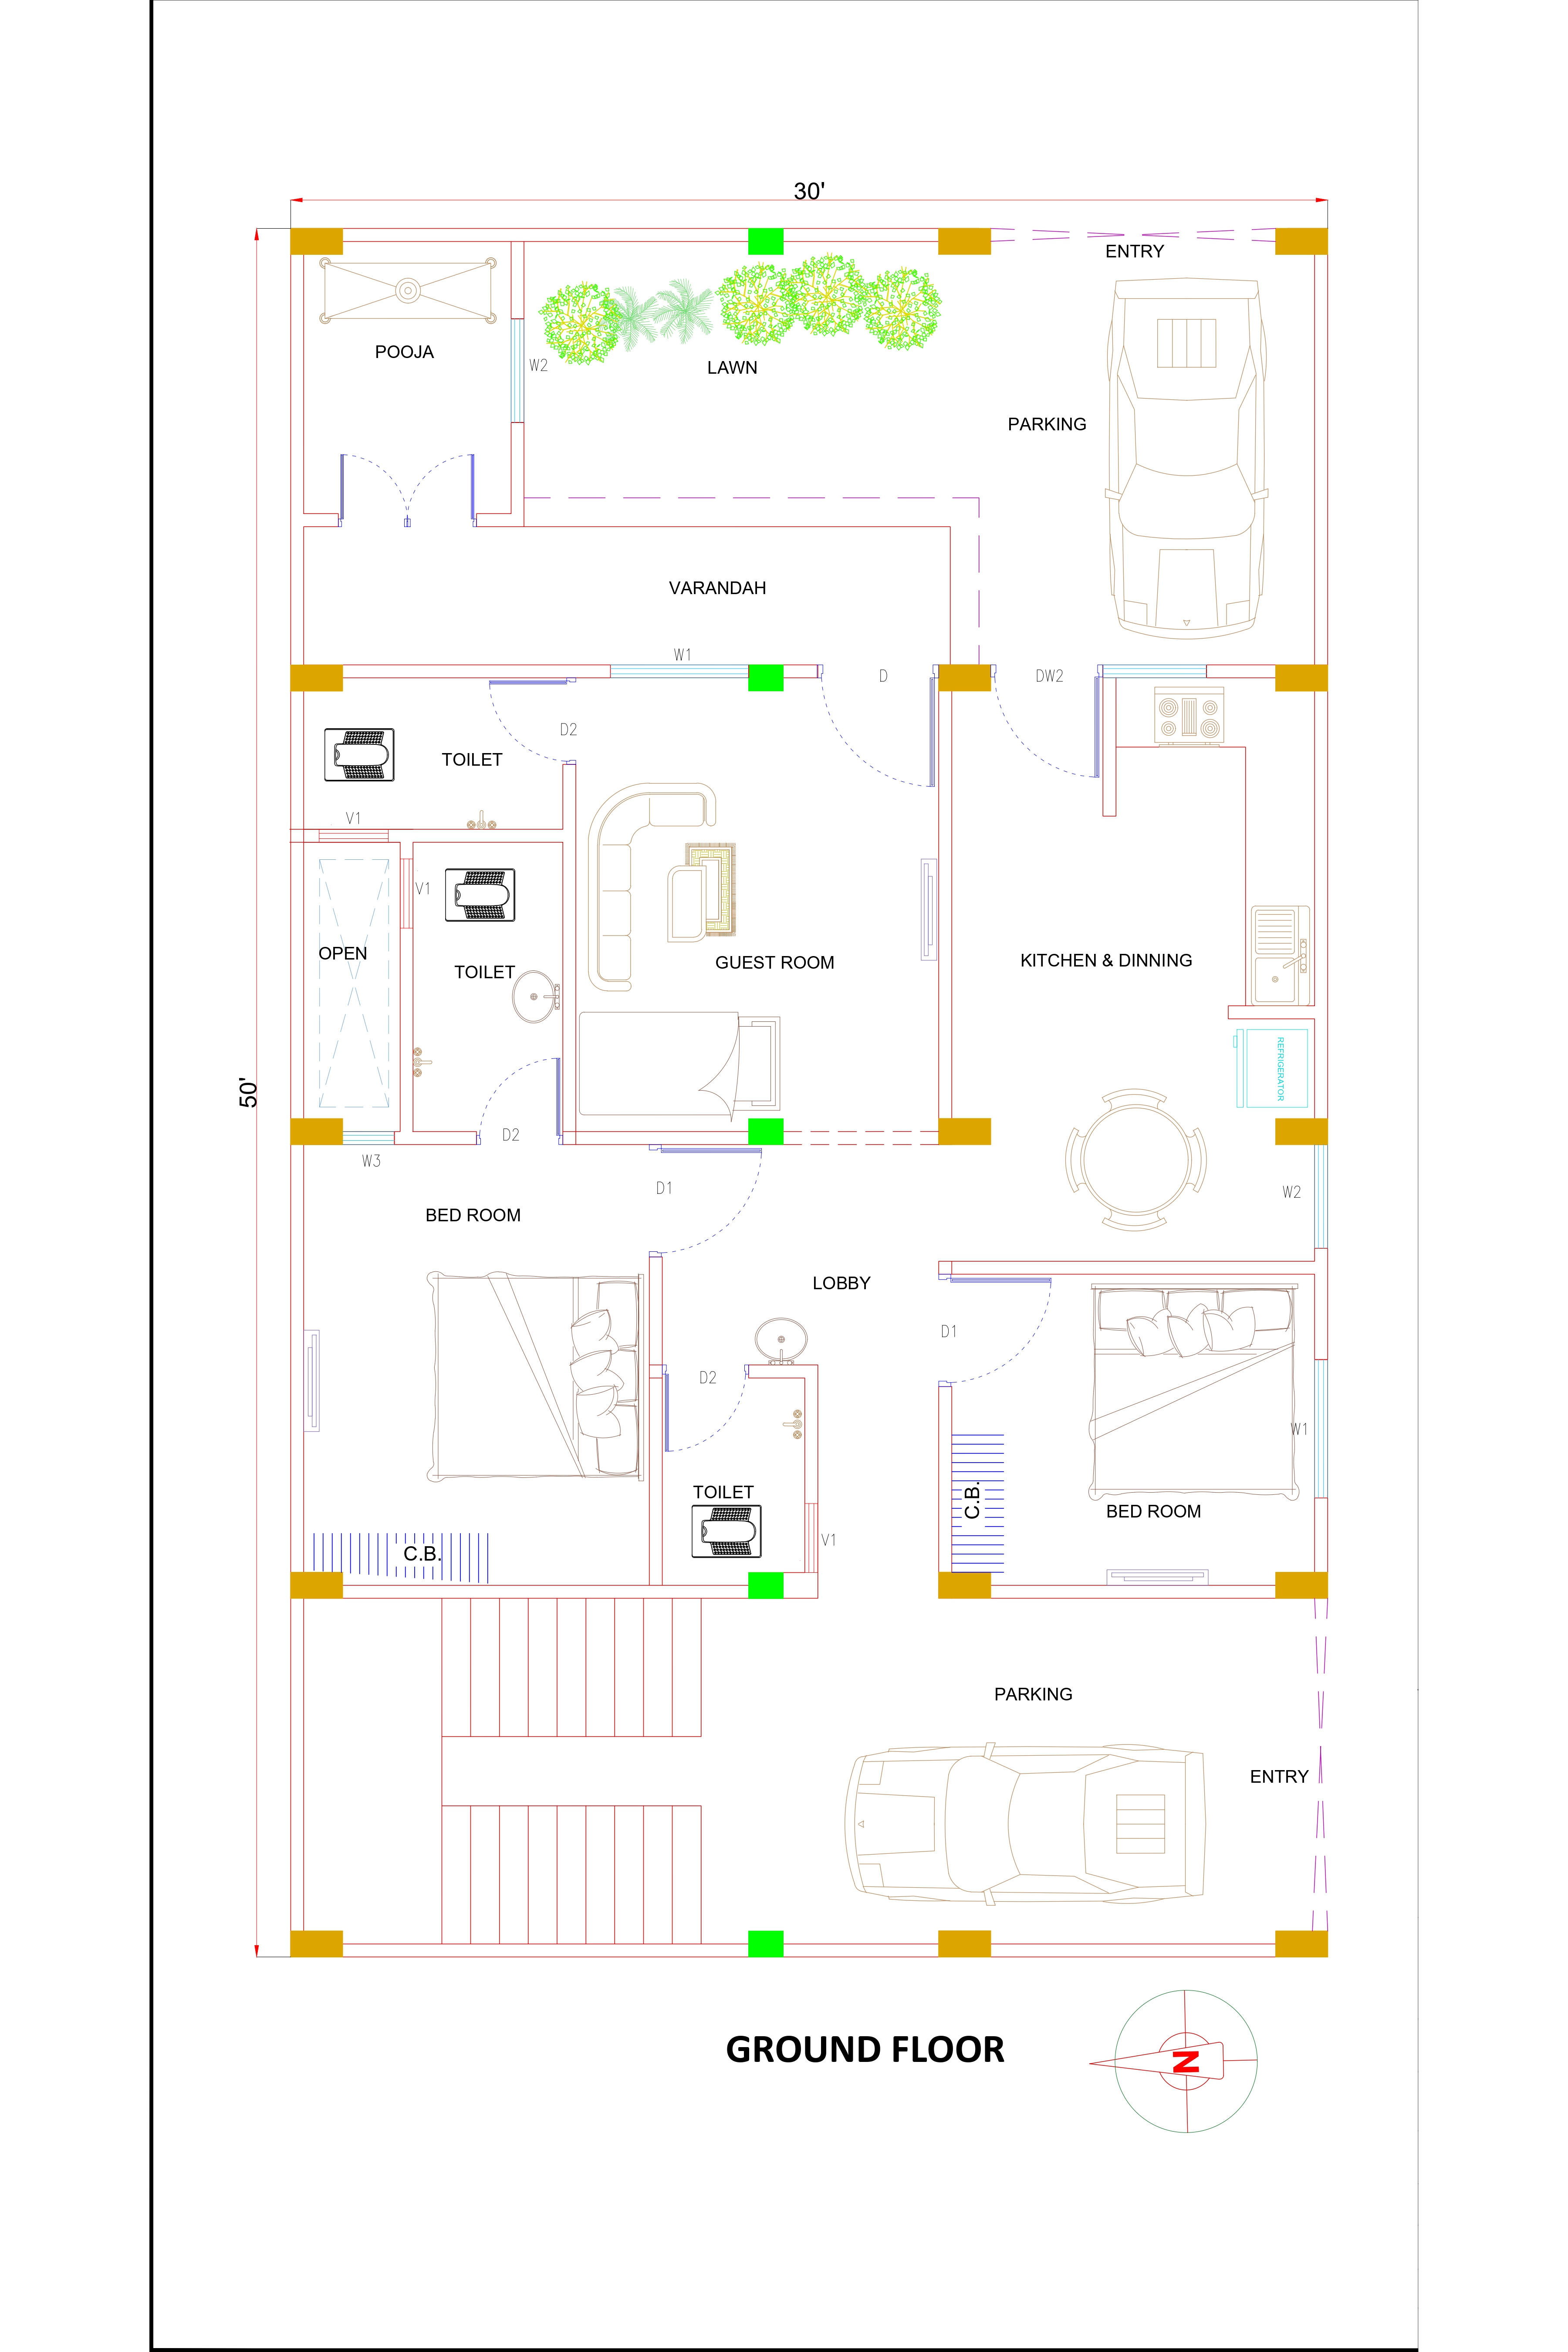
1500 sqft house plan design Product Code: ec-76 |
||
| 30 ft | 9.1 m | 50 ft | 15.2 m | East |
| Width | Depth | Facing |
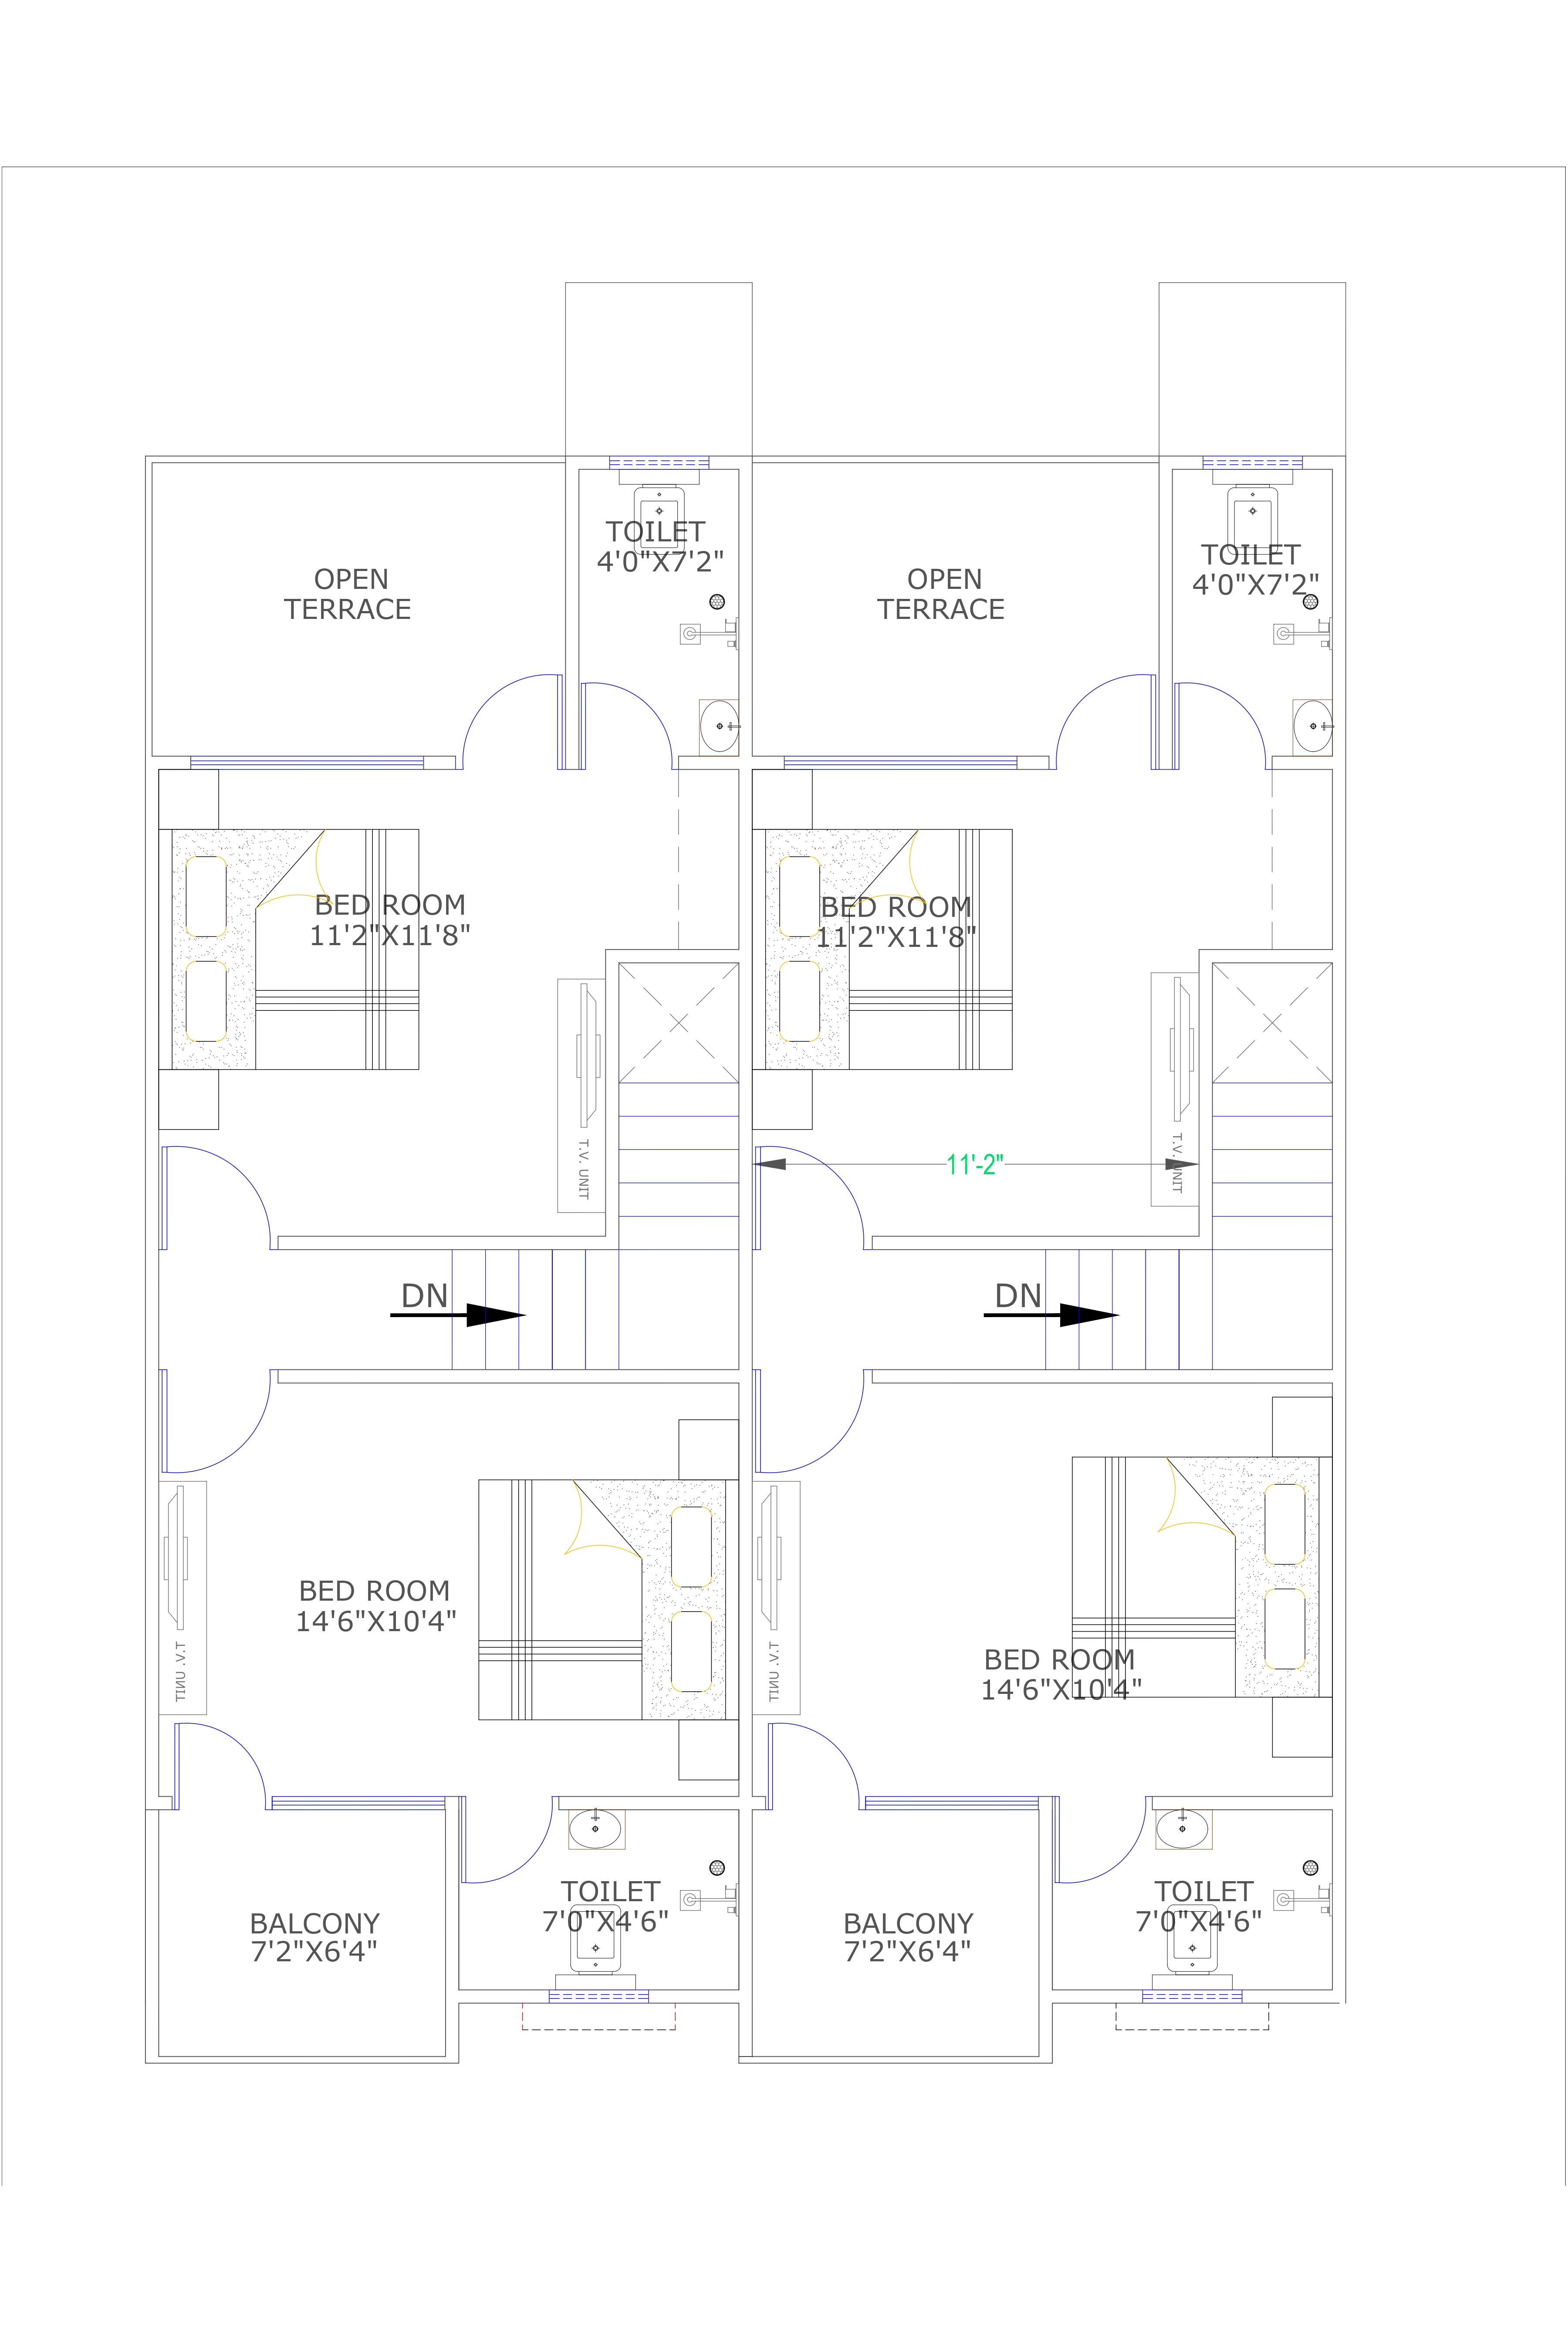
15x40 row house design Product Code: ec-101 |
||
| 15 ft | 4.6 m | 40 ft | 12.2 m | East |
| Width | Depth | Facing |
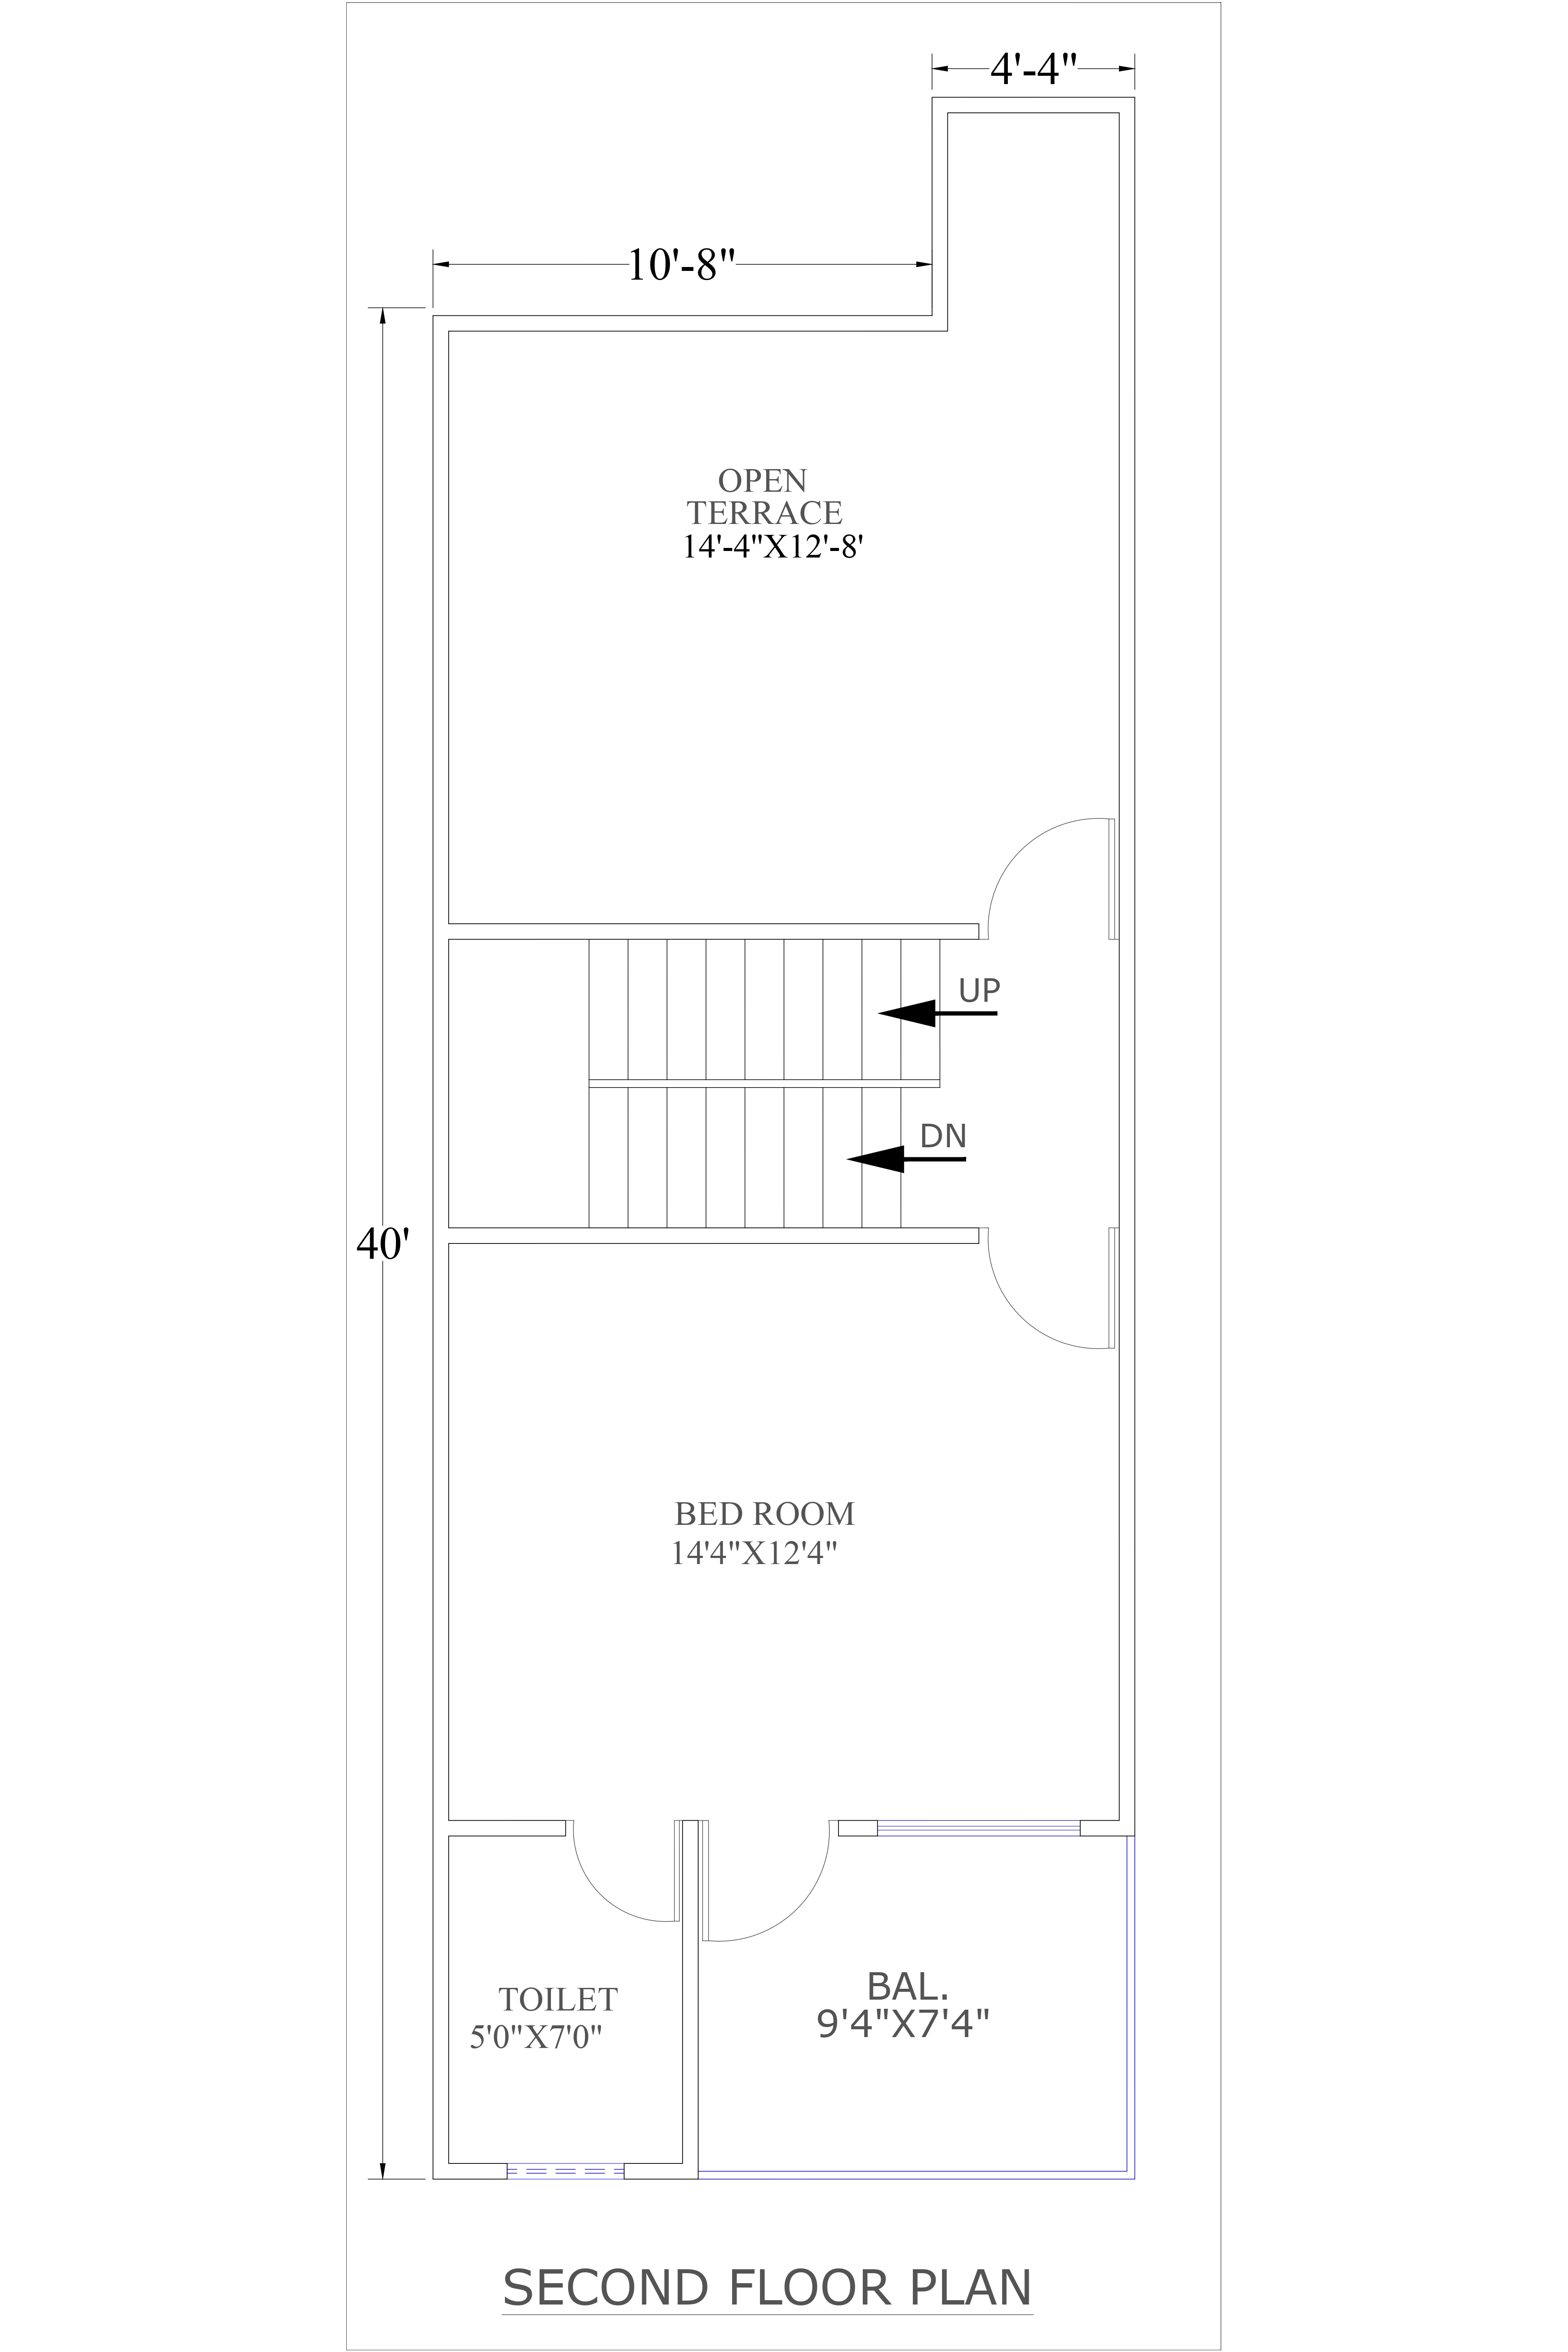
15x40 second floor plan Product Code: ec-104 |
||
| 15 ft | 4.6 m | 40 ft | 12.2 m | East |
| Width | Depth | Facing |
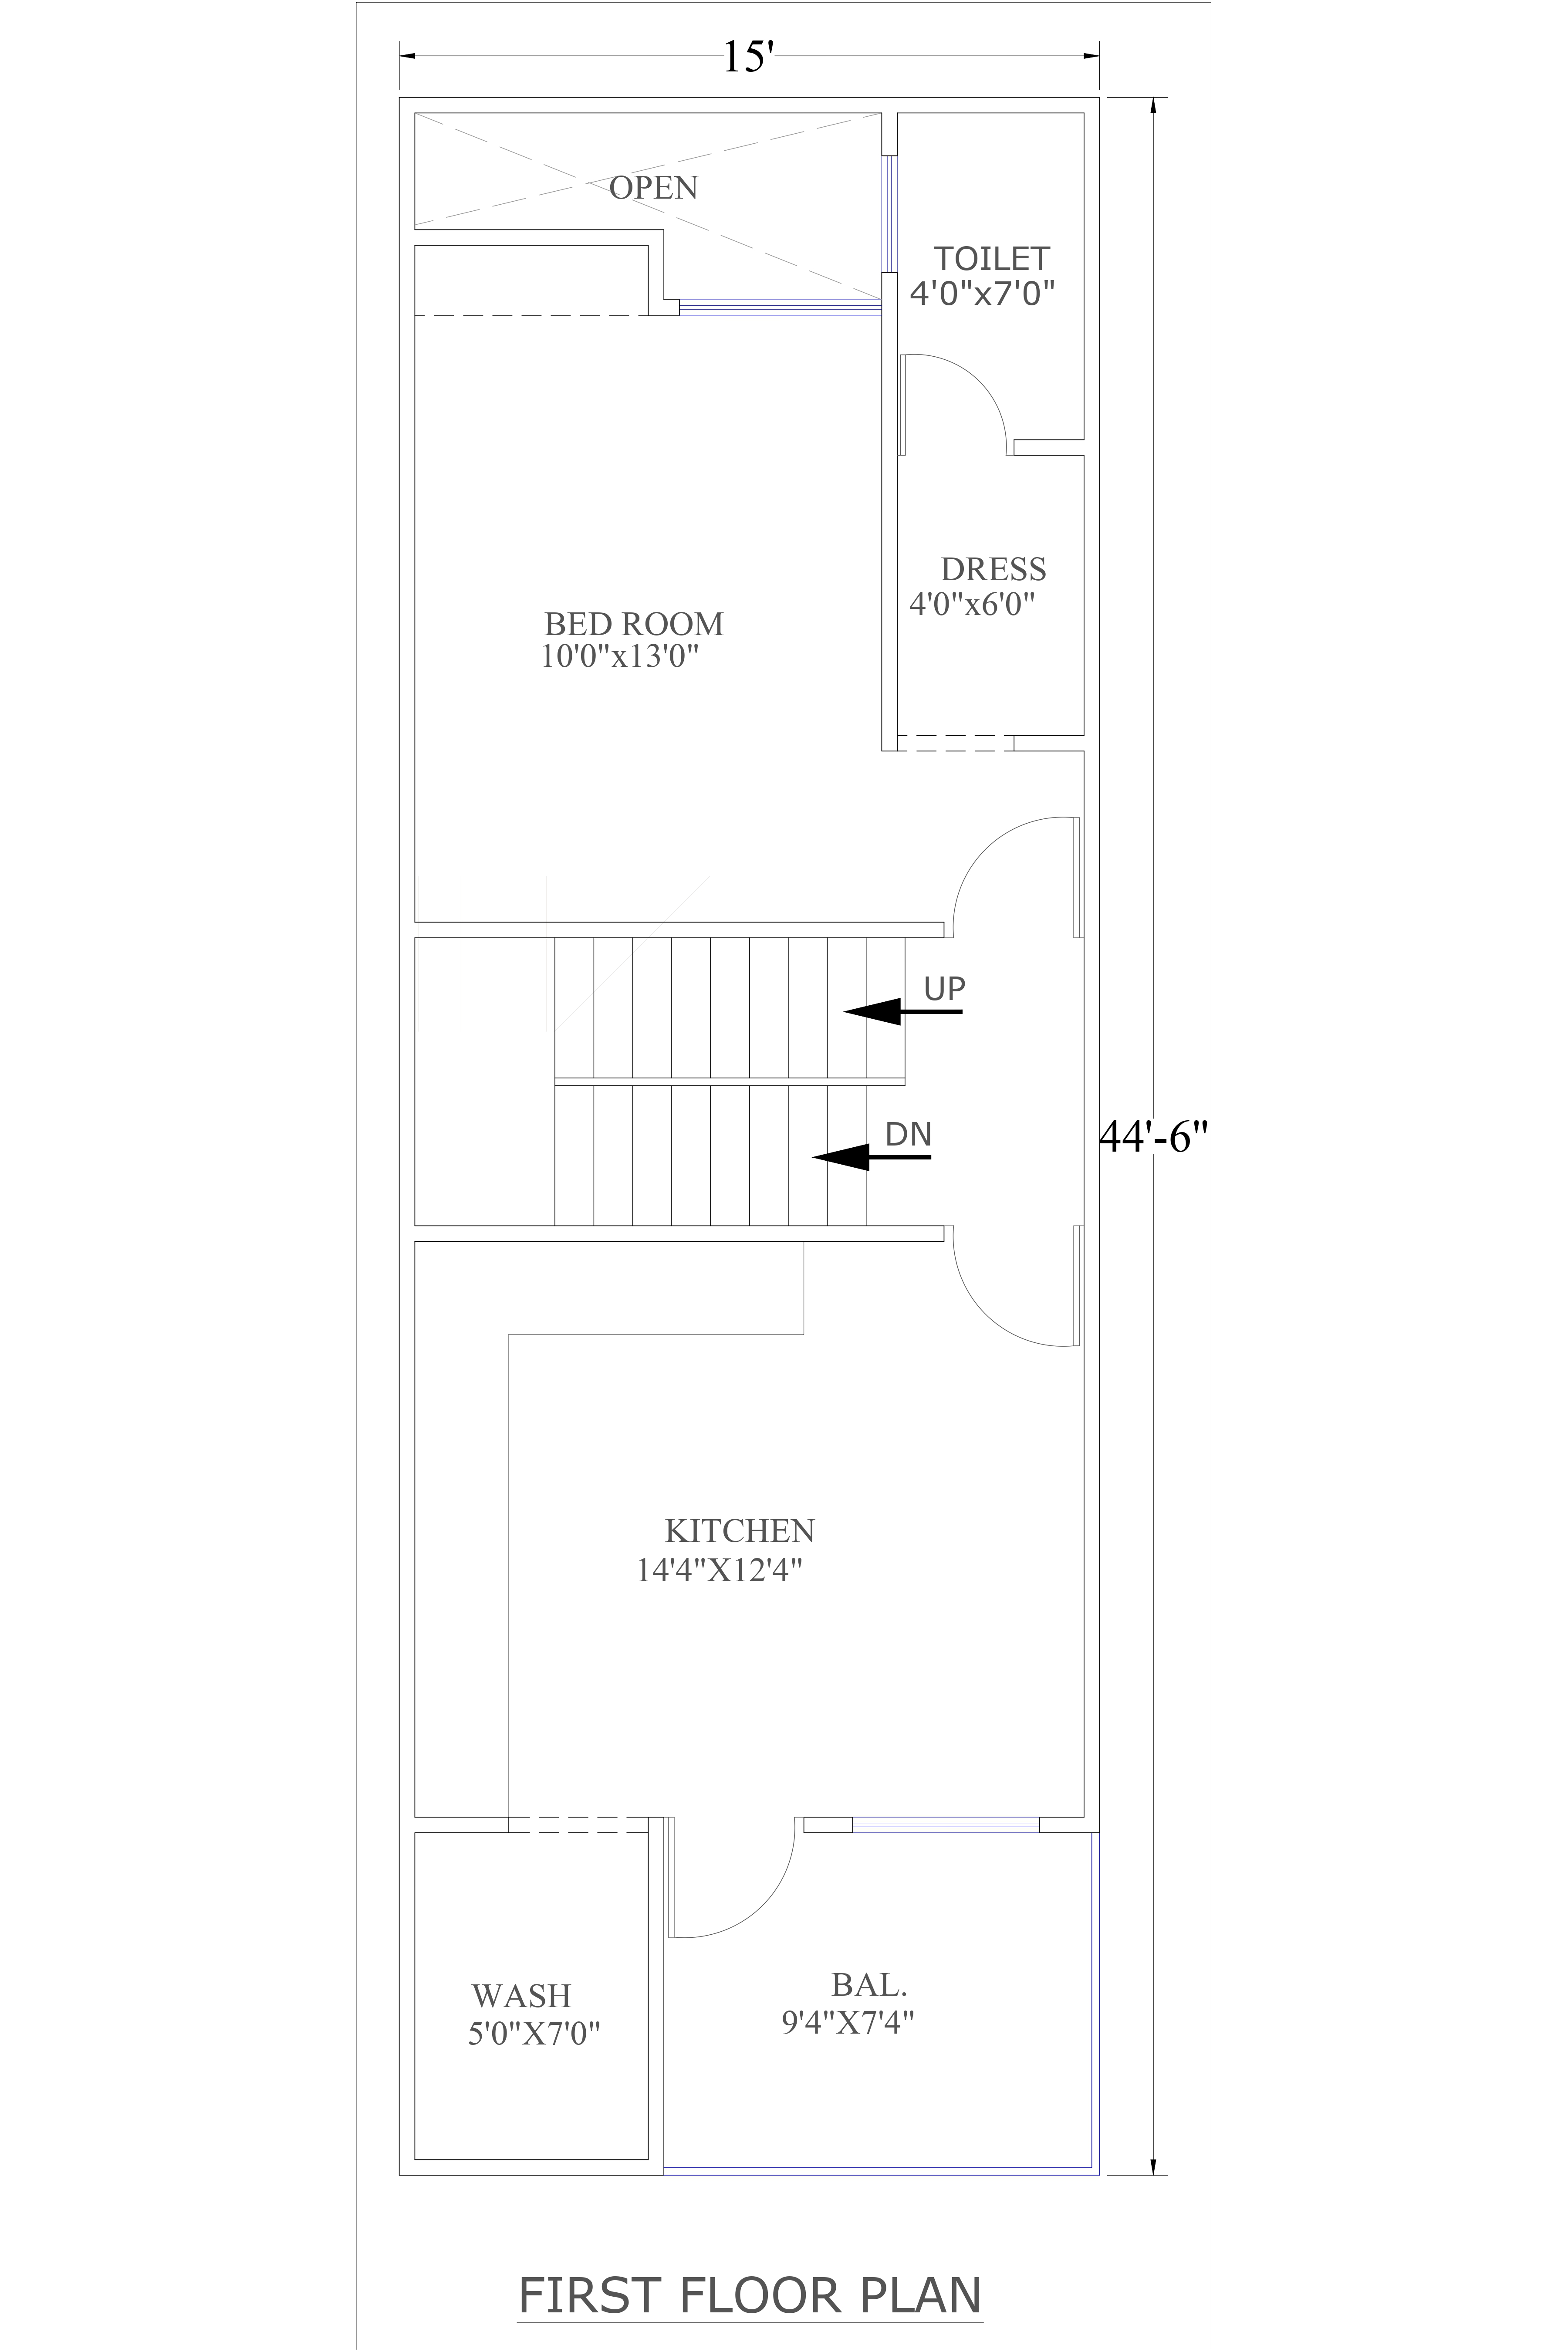
15x44 house plan Product Code: ec-103 |
||
| 15 ft | 4.6 m | 44 ft | 13.4 m | East |
| Width | Depth | Facing |
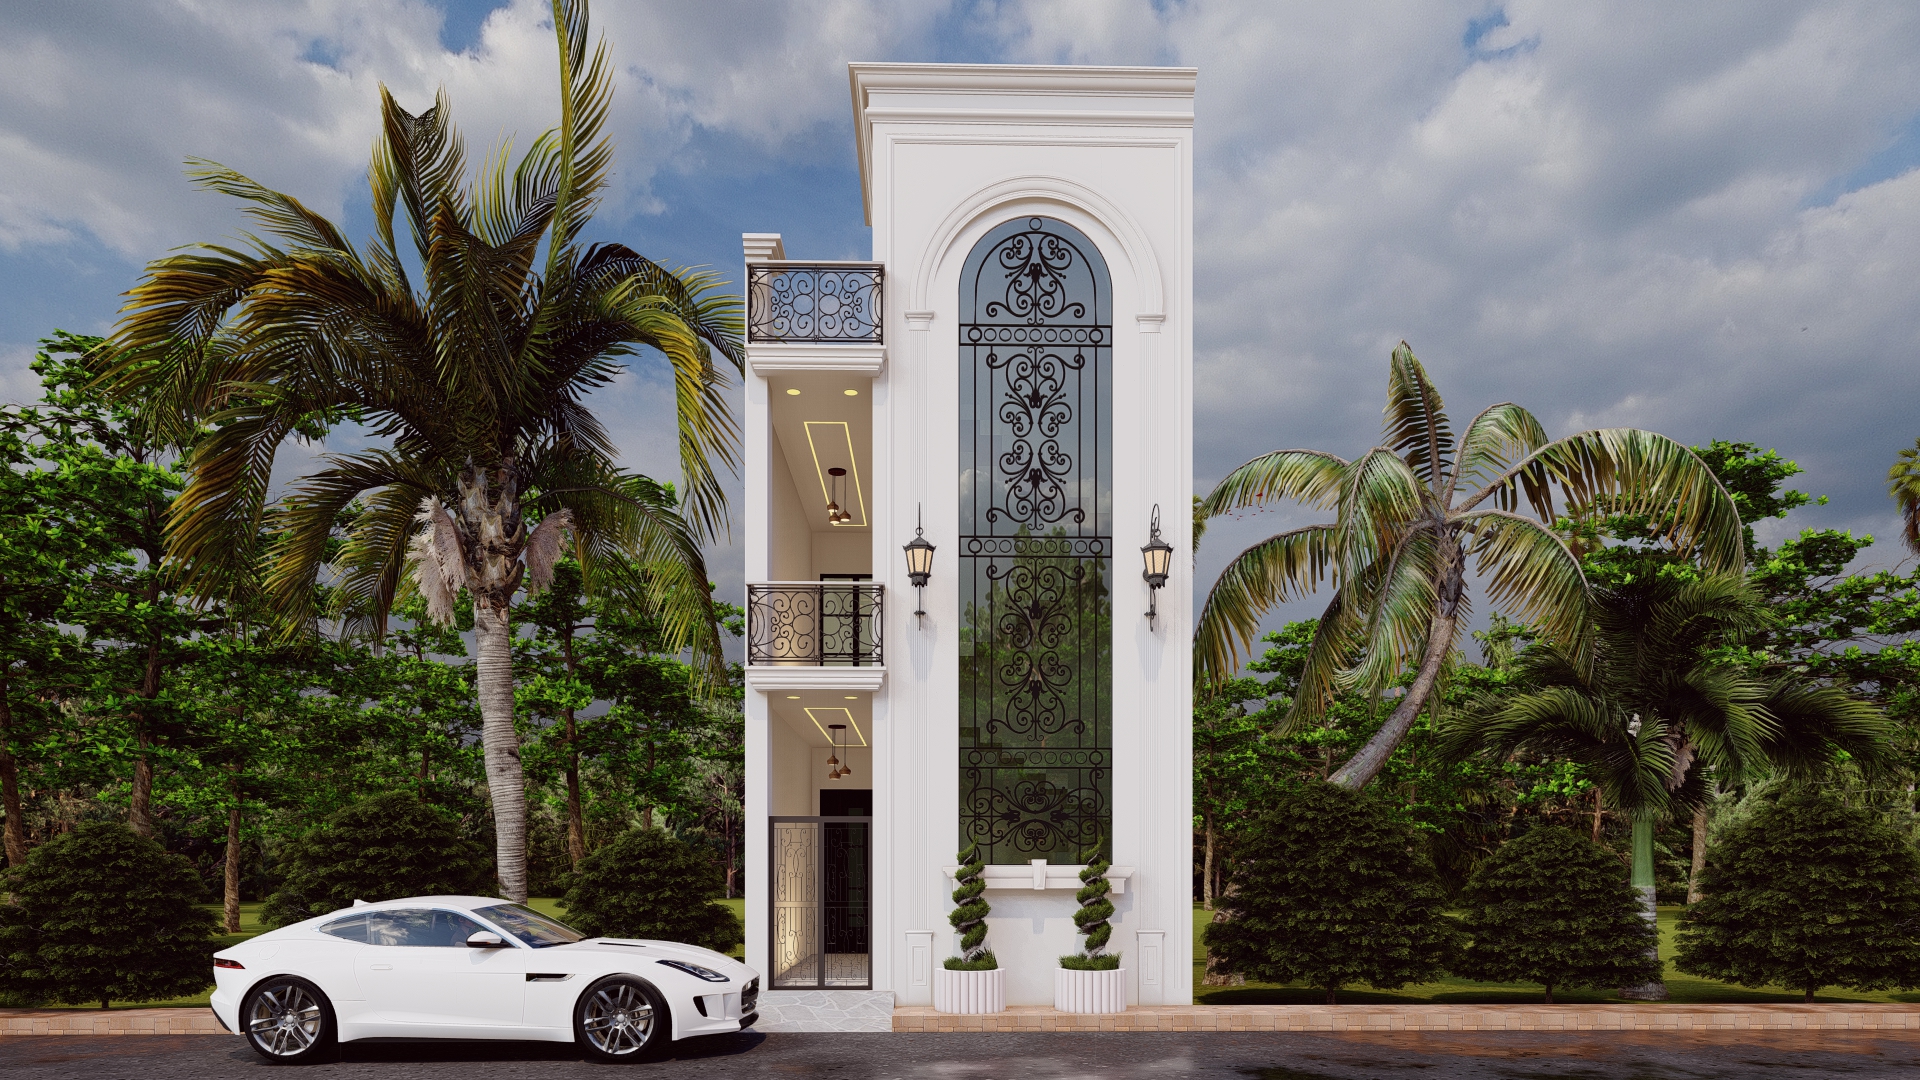
15x47 traditional house design Product Code: ec-67 |
||
| 15 ft | 4.6 m | 47 ft | 14.3 m | North |
| Width | Depth | Facing |
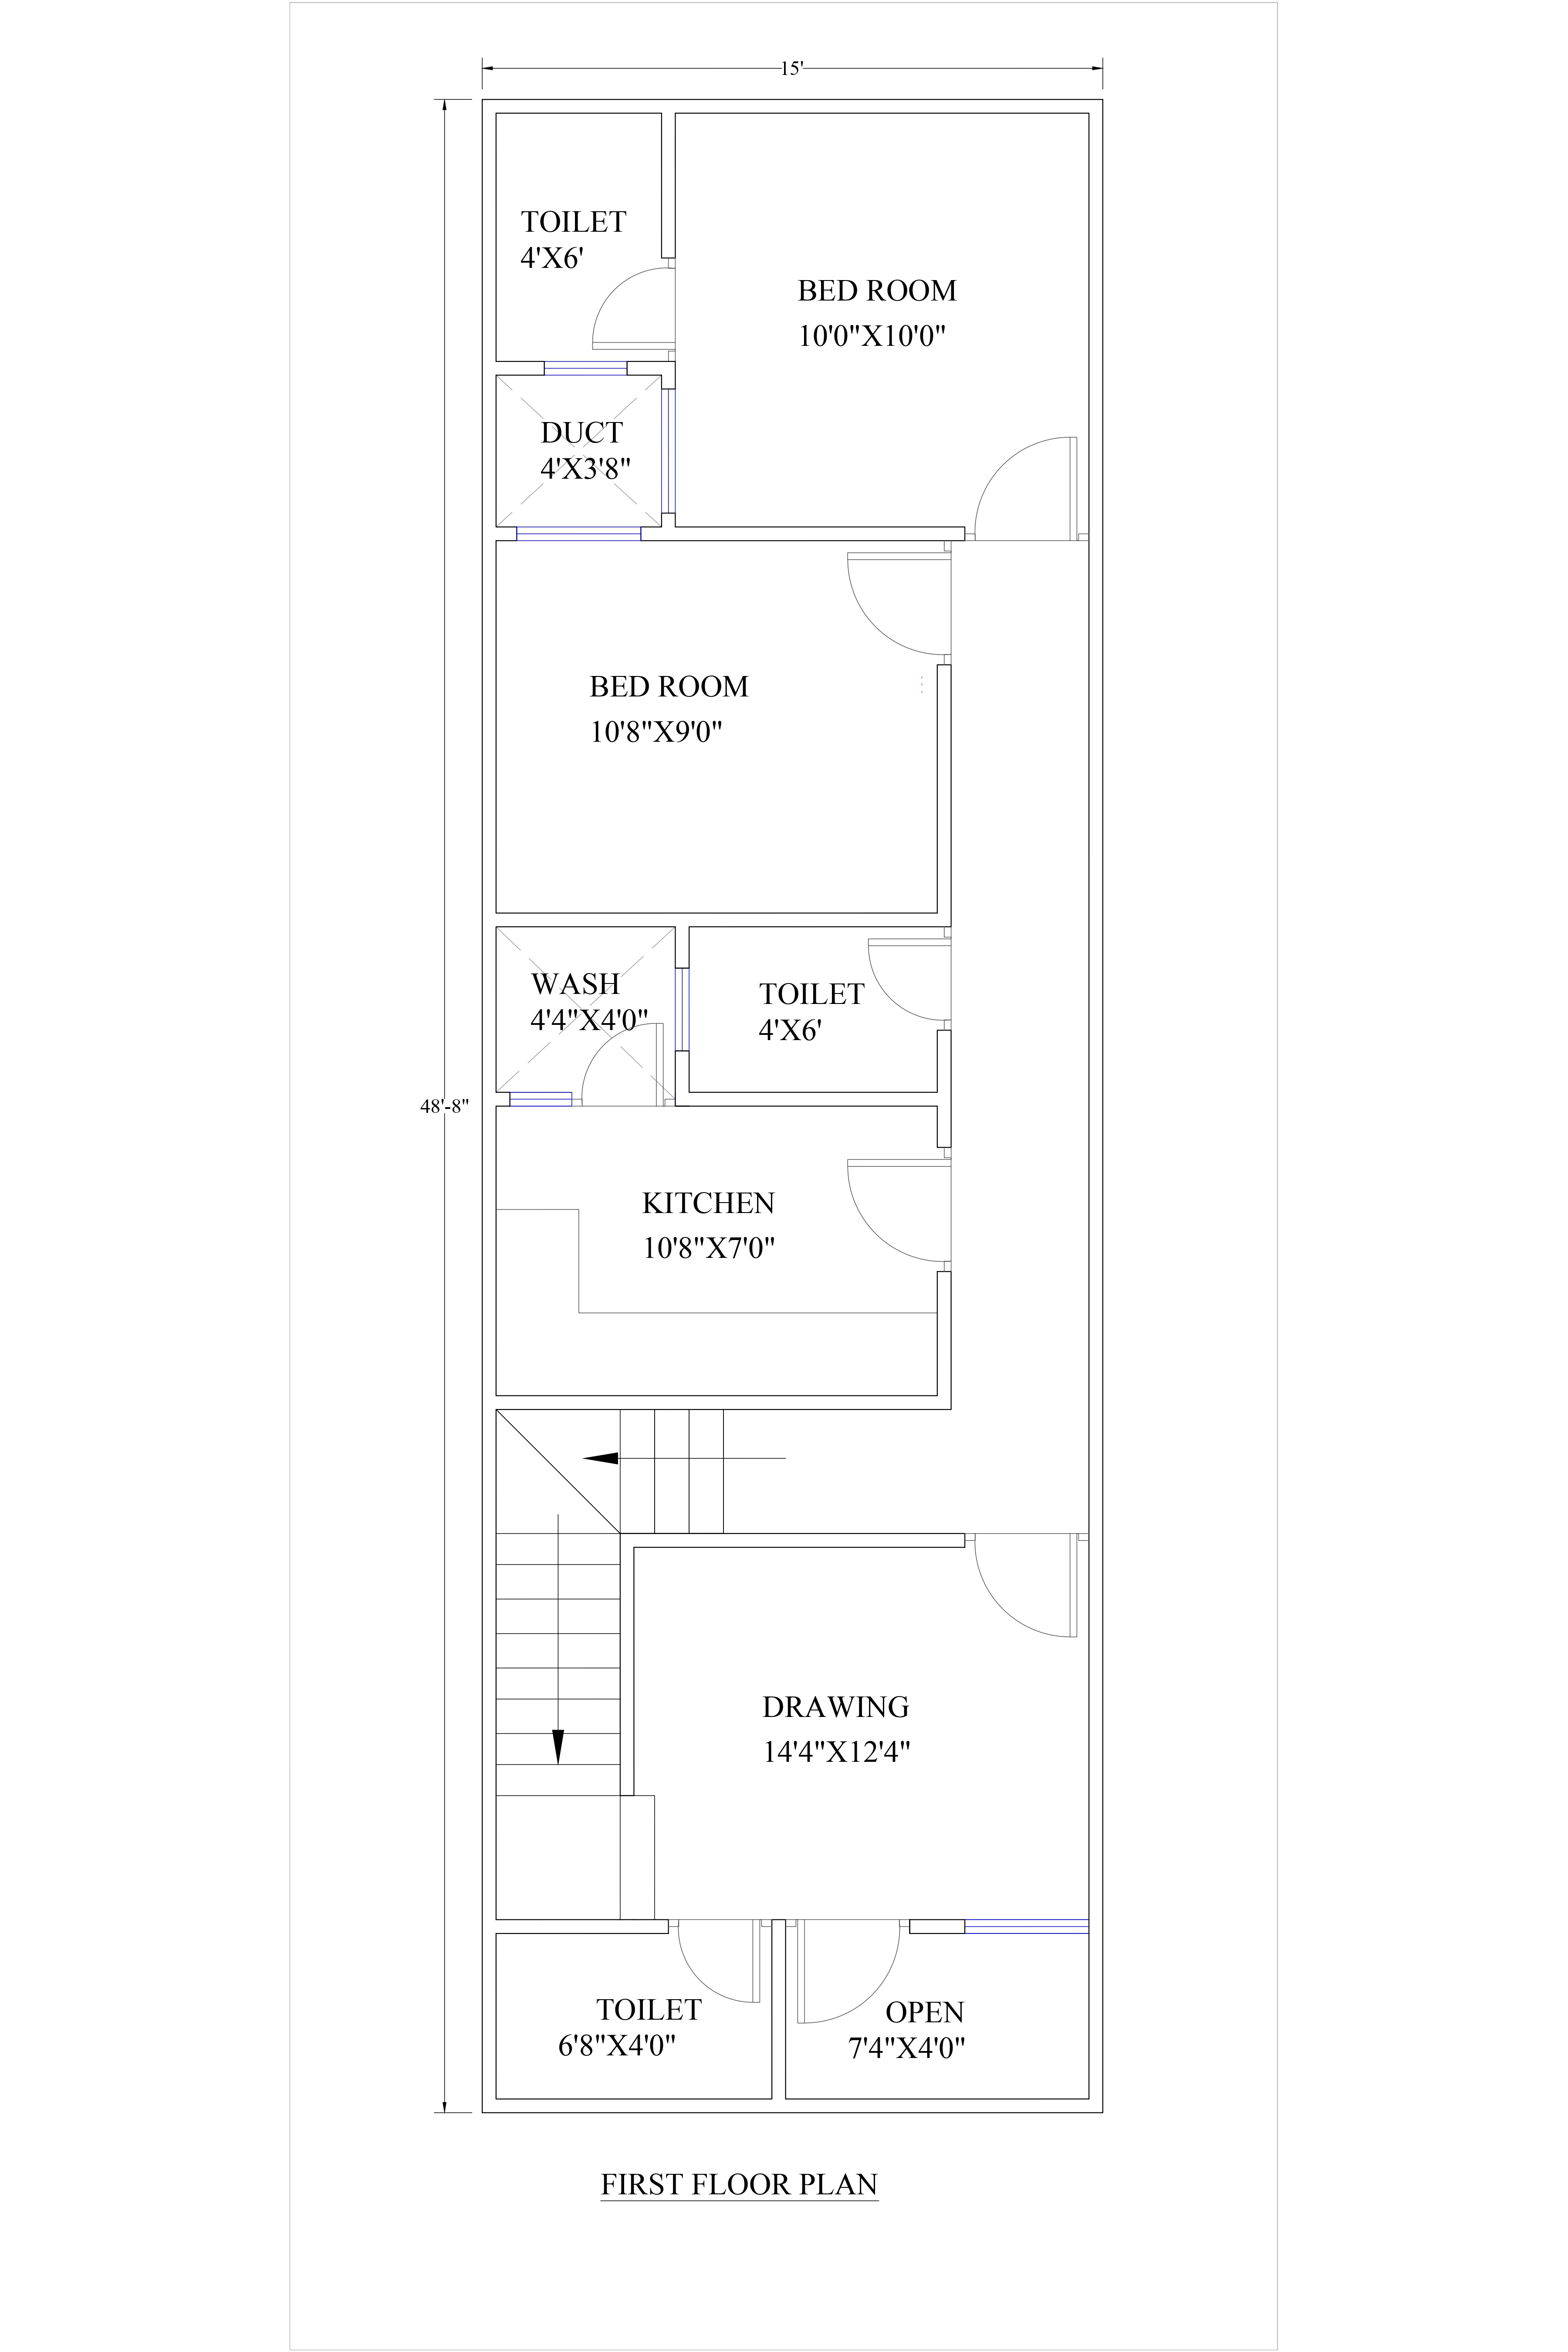
15x48 house plan Product Code: ec-114 |
||
| 15 ft | 4.6 m | 4 ft | 1.2 m | East |
| Width | Depth | Facing |
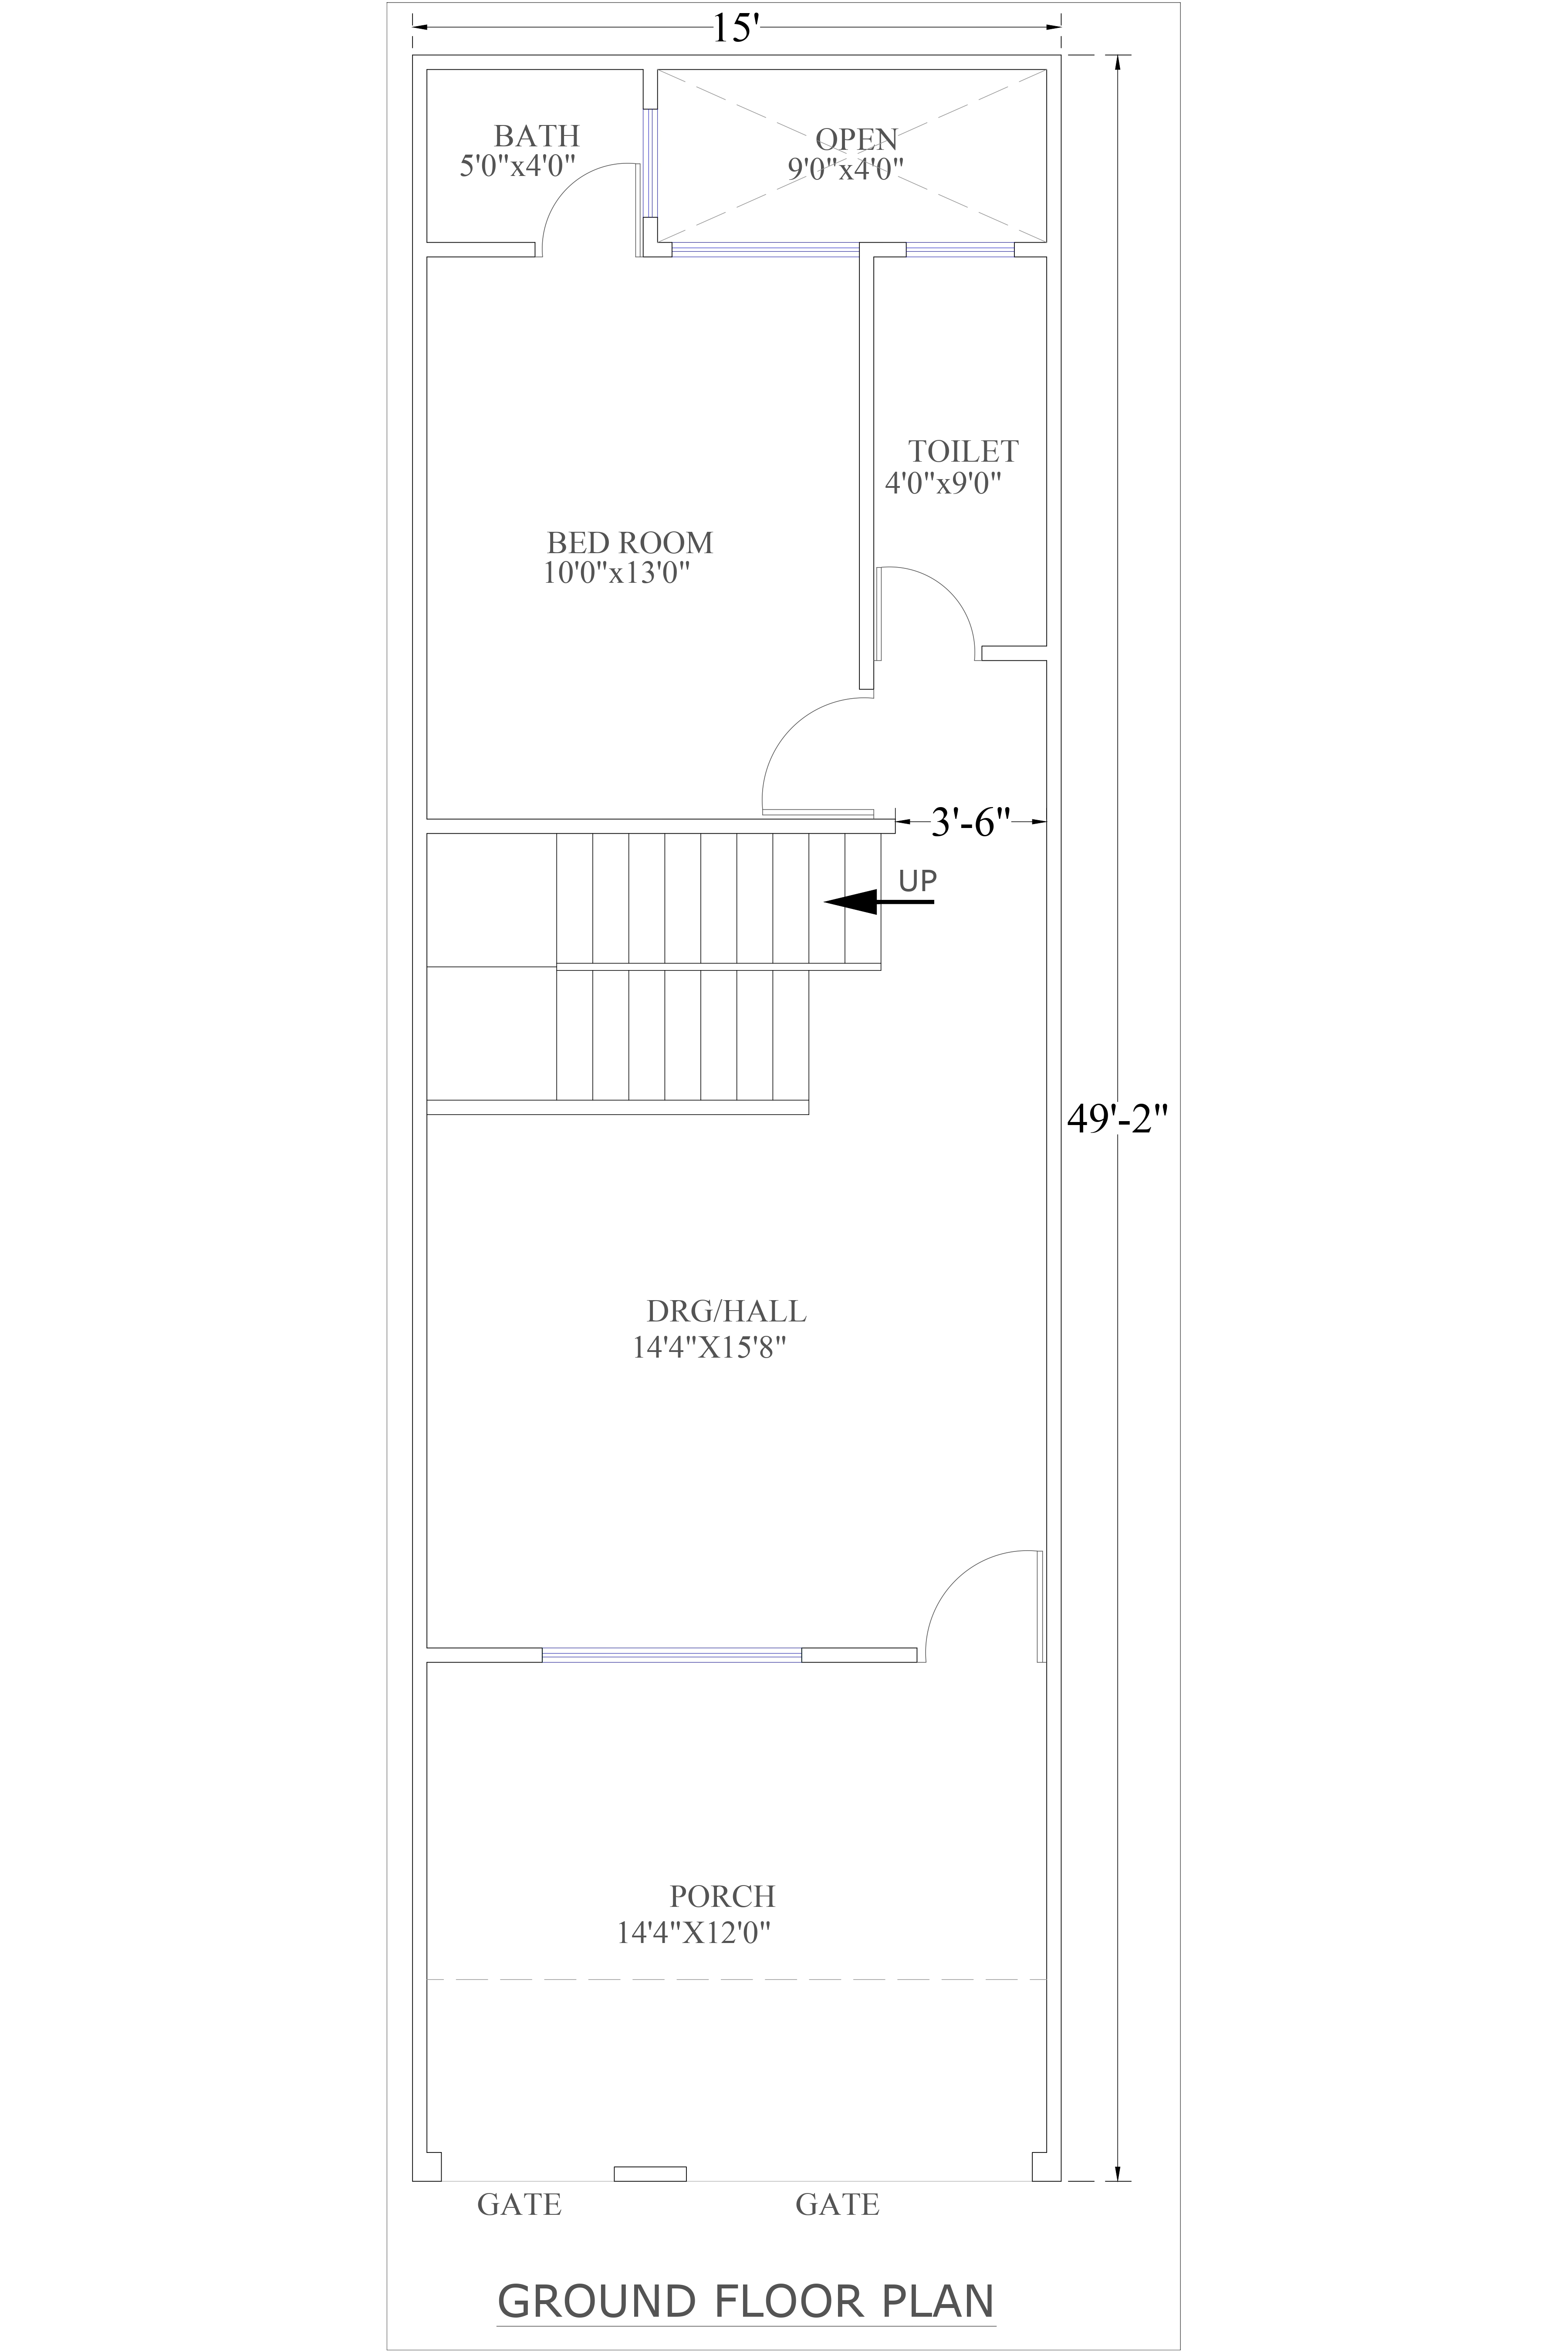
15x50 house map Product Code: ec-106 |
||
| 15 ft | 4.6 m | 50 ft | 15.2 m | East |
| Width | Depth | Facing |
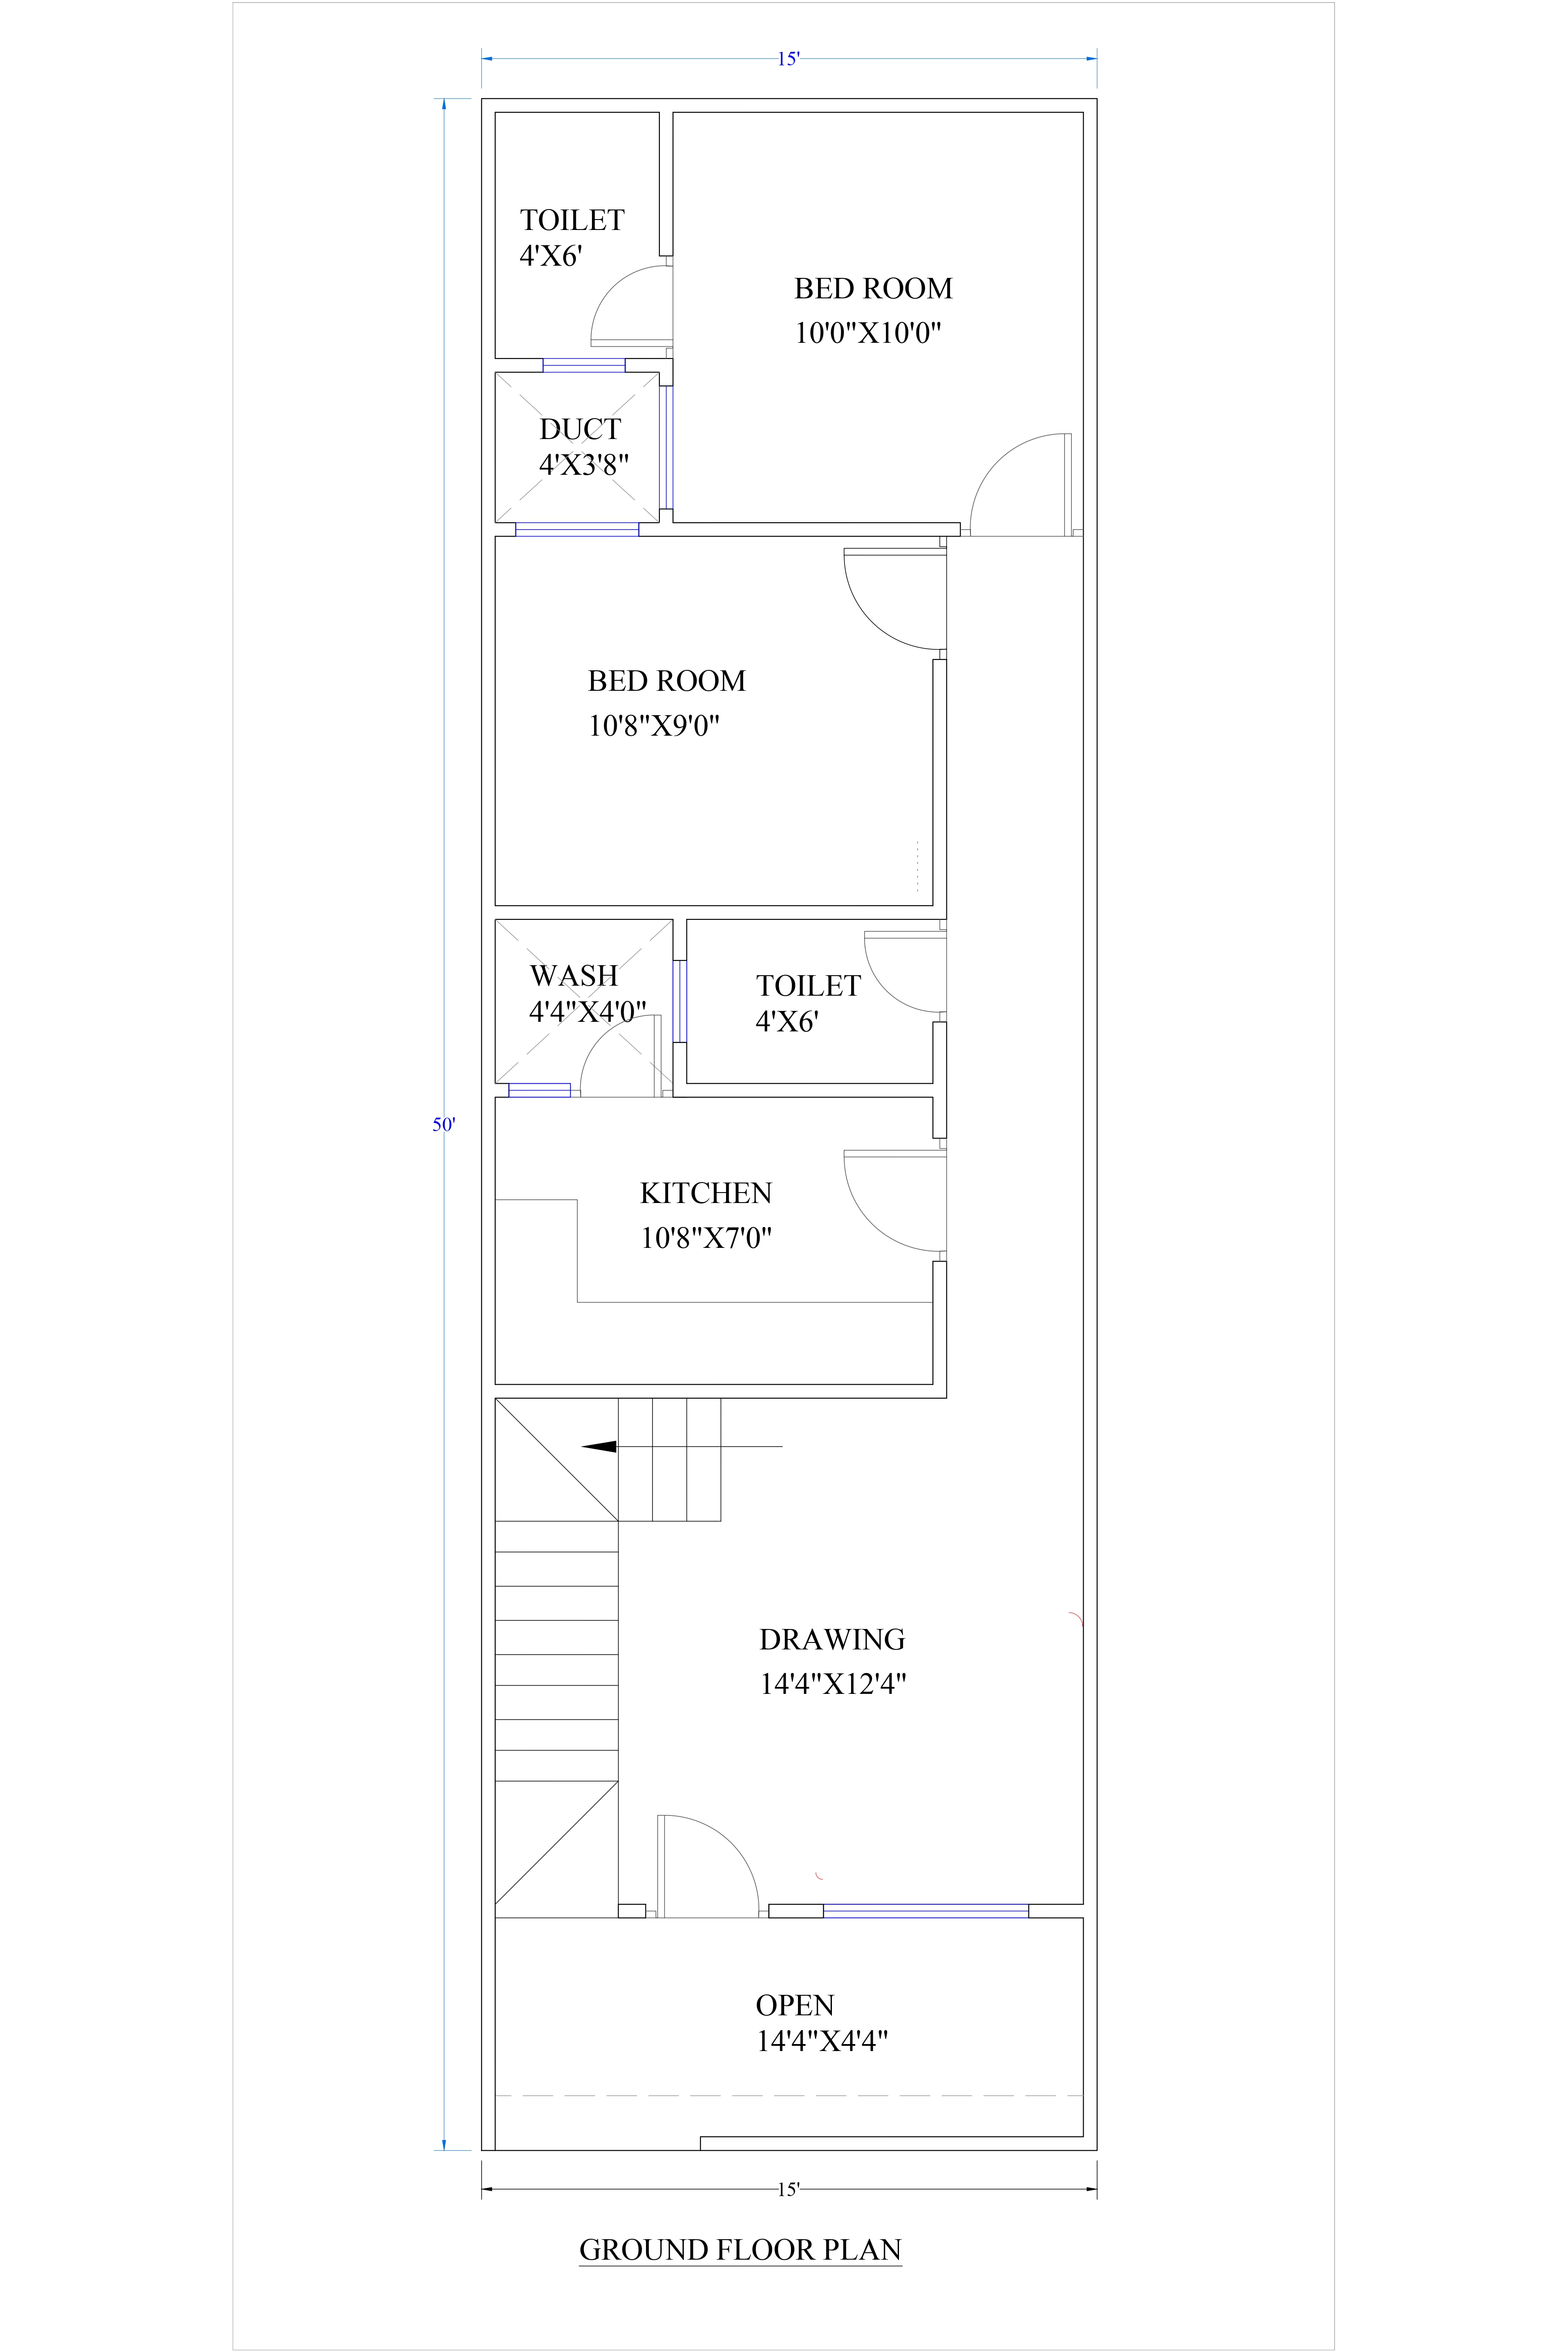
15x50 house plan Product Code: ec-111 |
||
| 15 ft | 4.6 m | 50 ft | 15.2 m | East |
| Width | Depth | Facing |
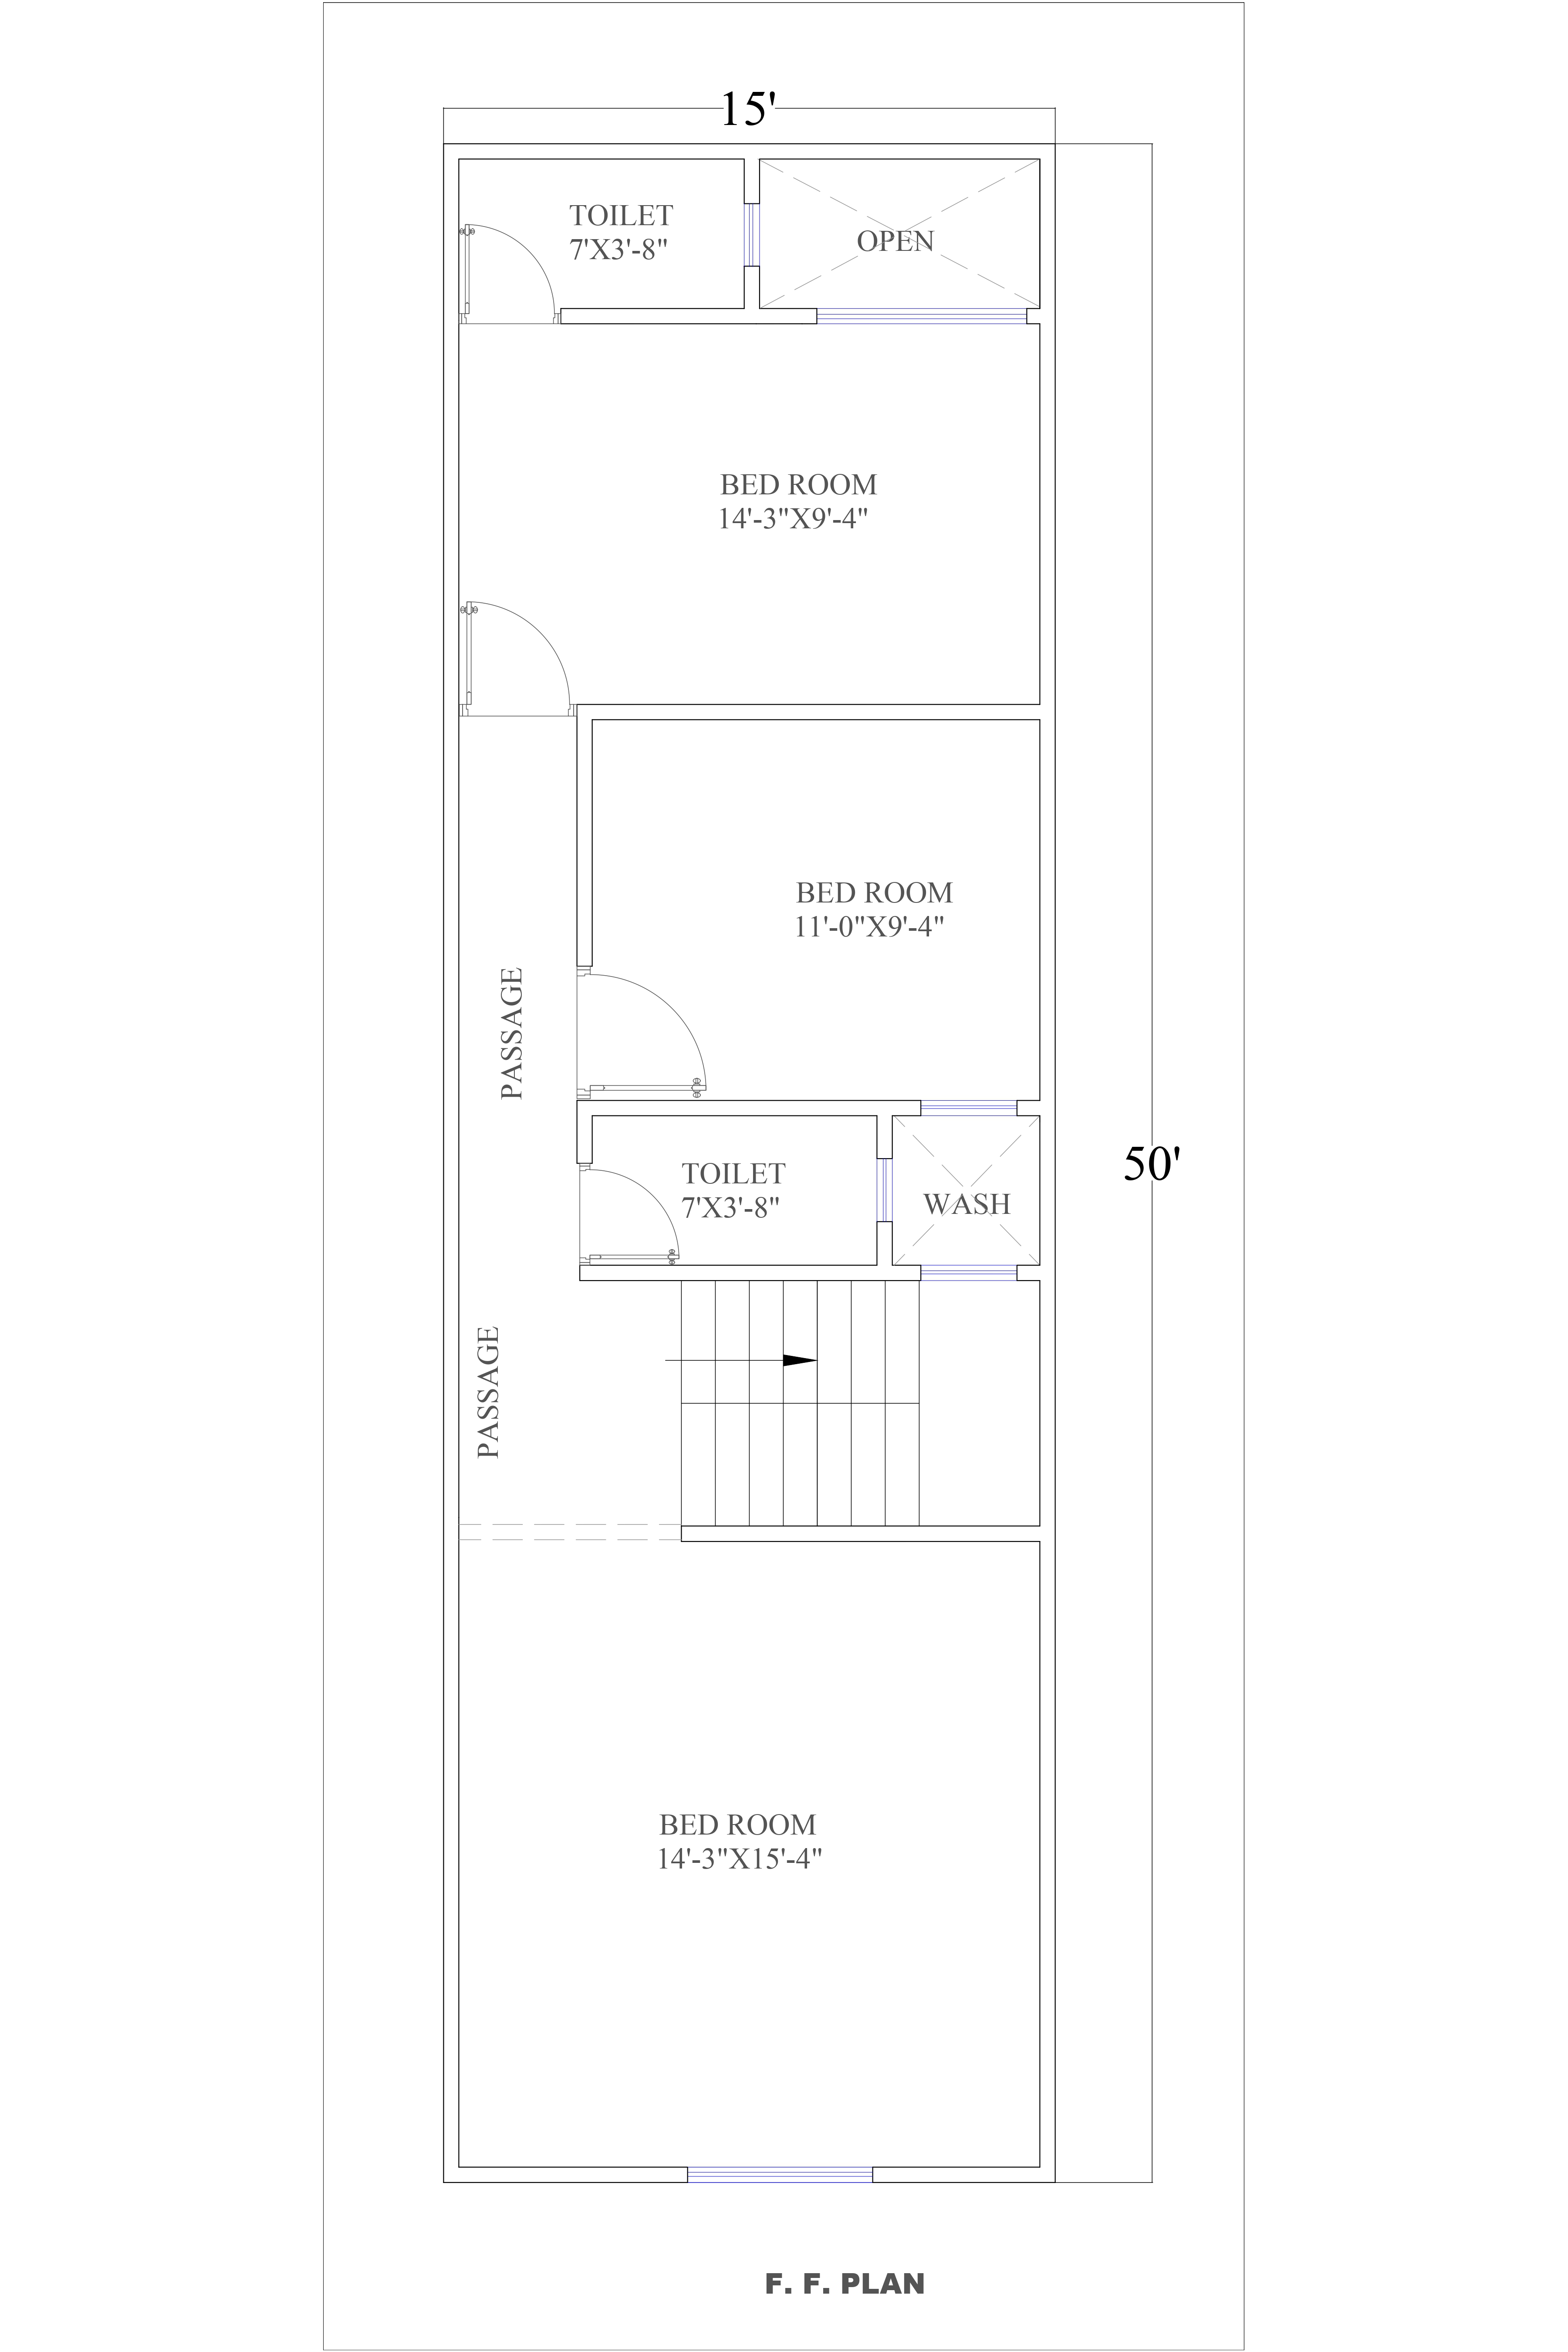
15x50 house plan Product Code: ec-112 |
||
| 15 ft | 4.6 m | 50 ft | 15.2 m | West |
| Width | Depth | Facing |
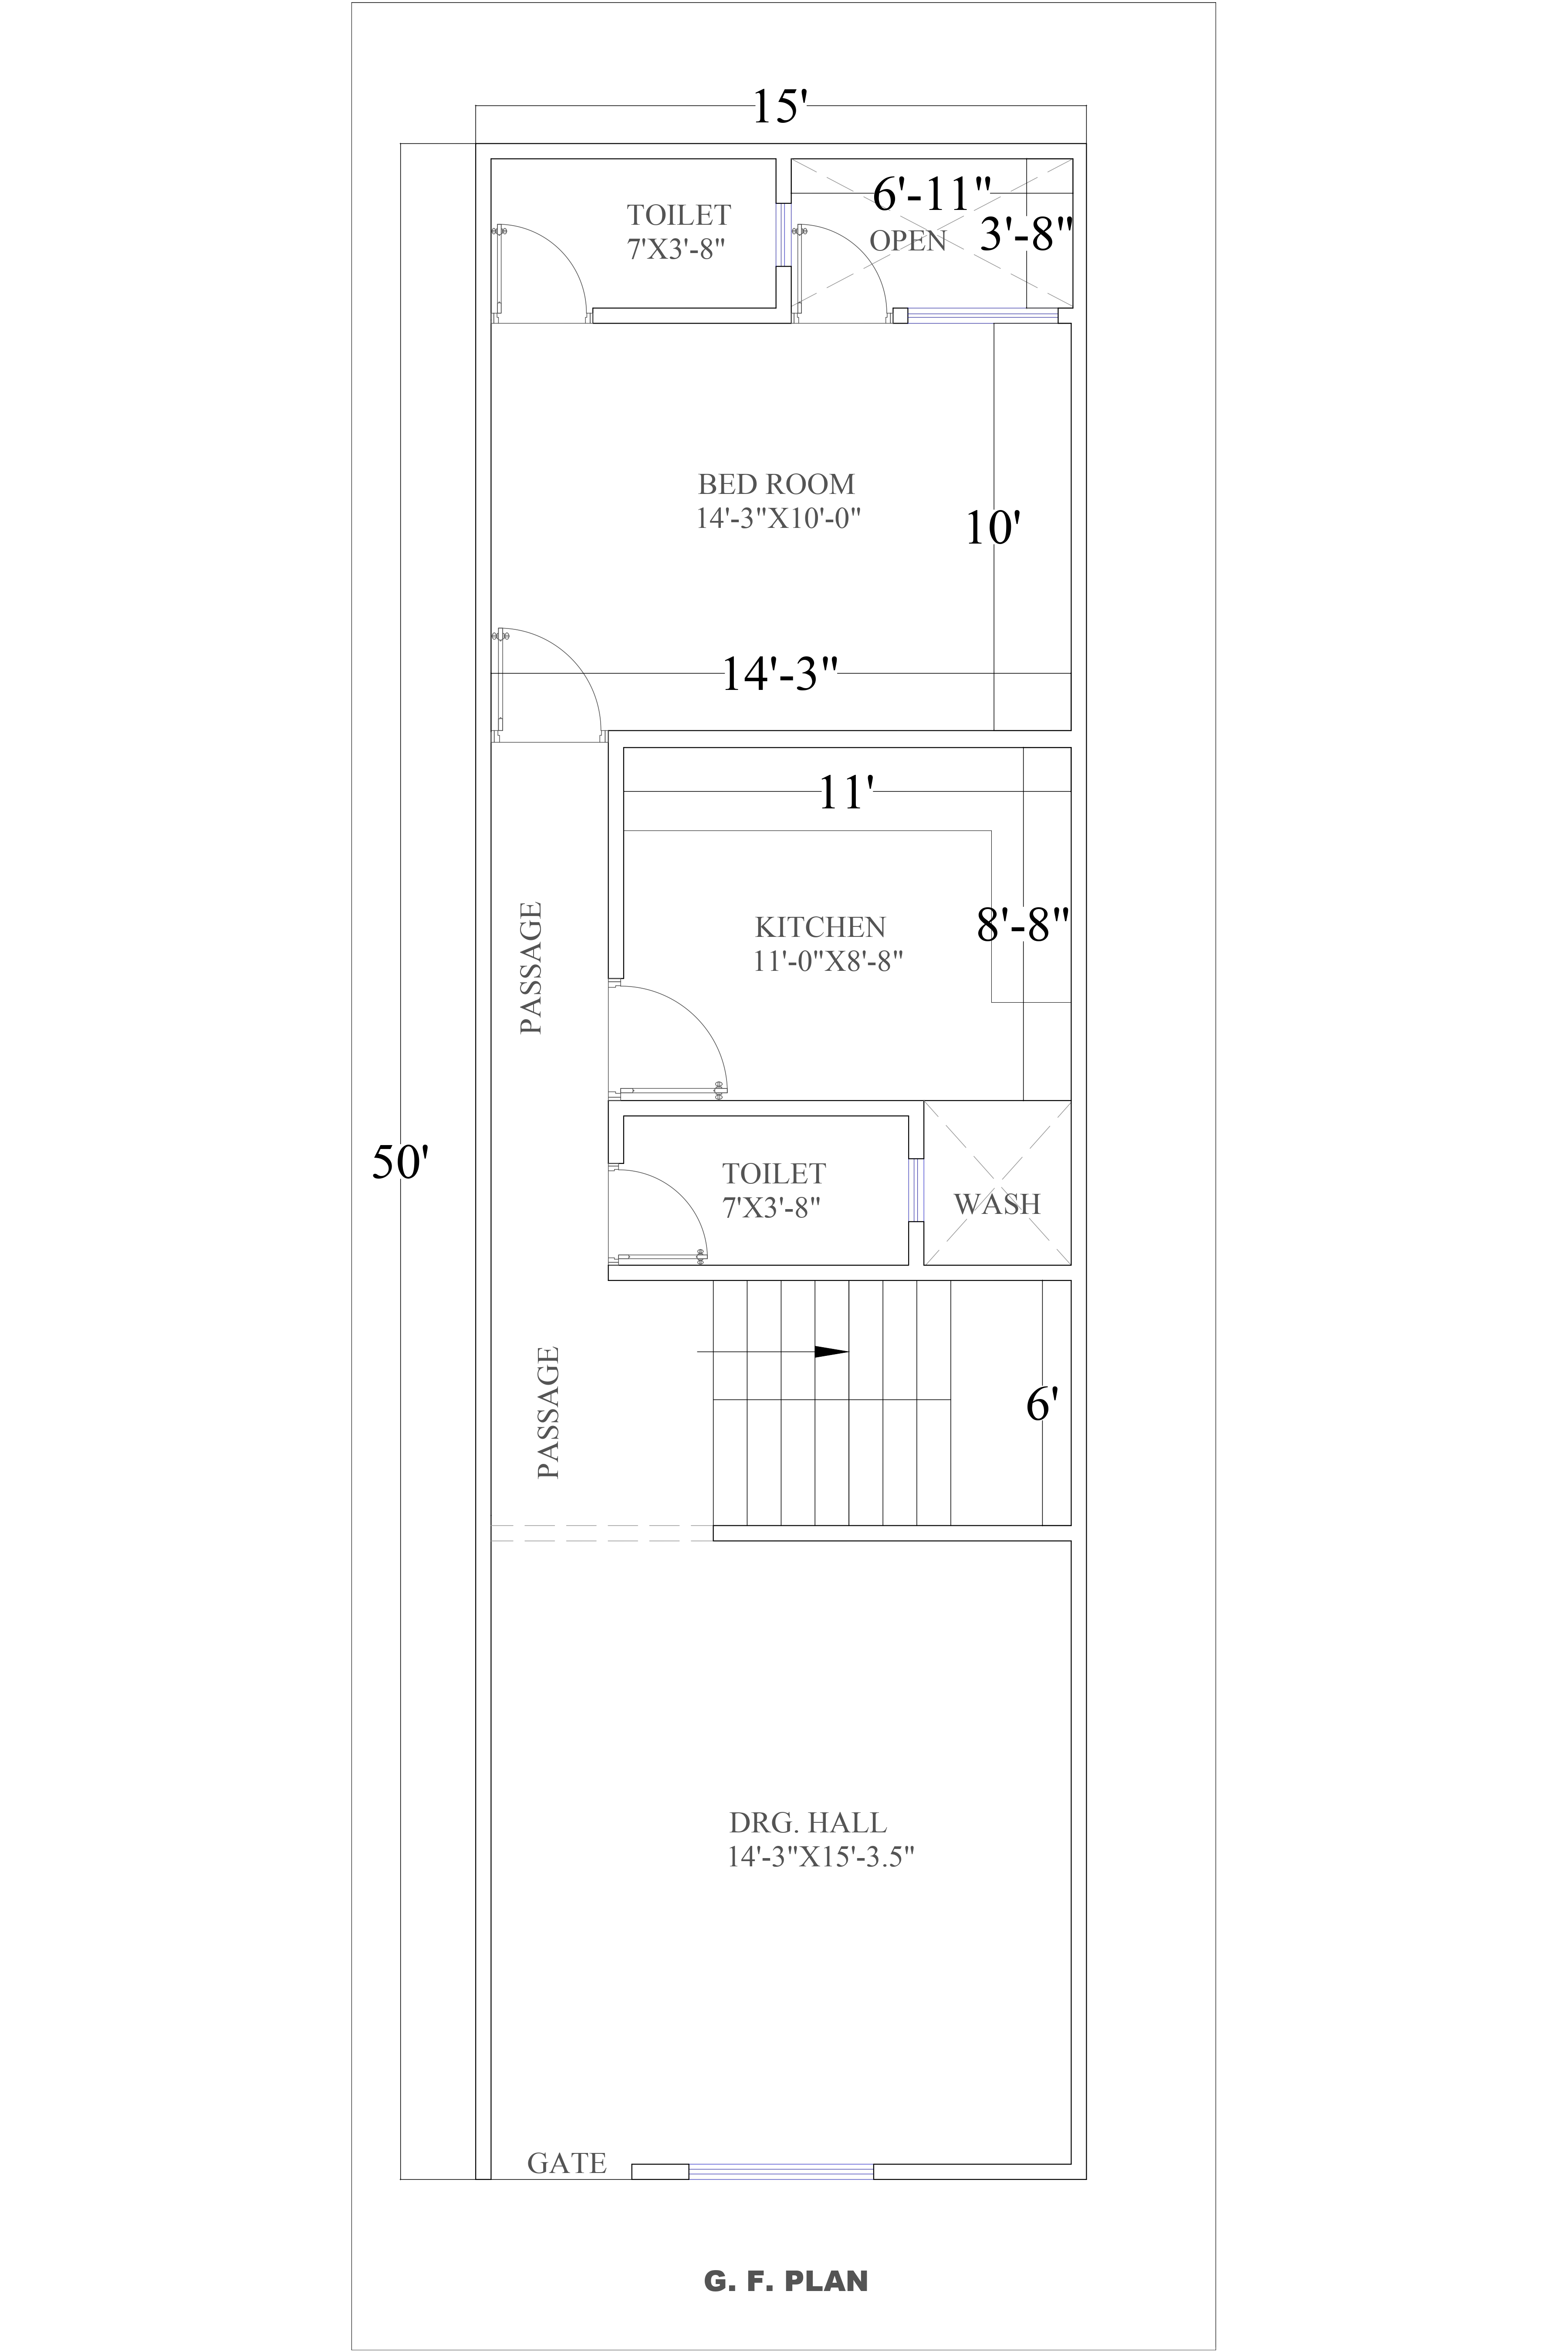
15x50 house plan Product Code: ec-113 |
||
| 15 ft | 4.6 m | 50 ft | 15.2 m | East |
| Width | Depth | Facing |
Hire us for Related
Services

House Map Designing
Get best customized house plan designed by experienced architects and designers.
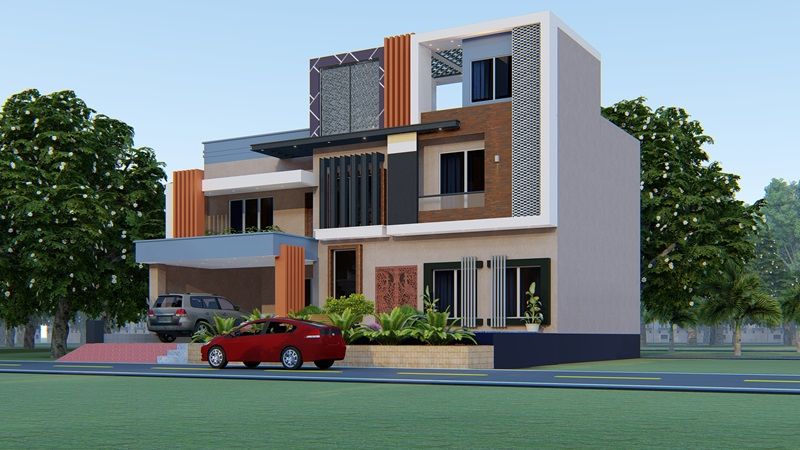

3D Elevation Designing
Are looking for the elevation design services, Imagination would be the perfect option.
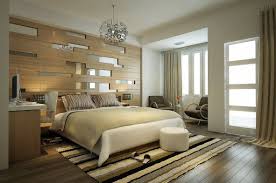

Interior Designing
Transform your interior with modern & luxurious décor ideas.


Healthcare Architecture
Design your health care project as per guidelines—patient and user-centric.


Hotel Architecture
We incorporate sustainability strategies, creative planning and modern technology.


Commercial Designing
We combine function and style to meet your business needs.
1.What is a House Map and Why It Matters?
A good plan is the foundation of a well built home and a house map is just that. It gives you a complete view of the design of your home before it’s constructed – be it the entryway and the living room, or the bedrooms, kitchen, bathrooms, staircase, balconies, parking space, and open areas. Many people in India also call it *Ghar Ka Naksha* or *Makan Ka Naksha*.
A house map is like the roadmap for your whole project. Instead of making decisions during construction, you can see the layout in advance and make modifications before work starts. This saves time and also helps prevent costly filter modifications.
Most of the house maps are in 2D floor plan and 3D design. A 2D plan allows you to easily see the size and position of each room. A 3D view, however, lets you imagine what the finished home will look like. They help you understand the design and share your ideas with architects, engineers and contractors.
A well-designed house map also enhances the way you live. A good layout is the basis for proper room planning, better ventilation, natural daylight, privacy and efficient use of available space. Whether you’re building a small family home, a duplex or a large villa, taking the time to find the right house map creates a better foundation for a comfortable and functional home that will serve your family for years.
2.Importance of a Good House Map
A well-planned house map makes the whole construction process more organized and stress-free. It gives you a chance to view the full layout of your home before any work is done, so you have plenty of time to look over the design and make any changes you may want. This will help to reduce confusion on site and prevent unnecessary delays.
Another big plus is better use of available space. Rooms, passages, open areas can be designed as per your family’s lifestyle, making sure that no part of the plot goes wasted. A good layout also improves the natural lighting, ventilation, privacy and overall comfort of your home.
A detailed floor plan is also useful for budgeting. Since the layout is done in advance, it makes it easier to estimate construction costs, figure out how much material is needed and coordinate electrical, plumbing and structural work more efficiently. “This also helps to ensure the design complies with local building regulations, which can make the approval process much smoother.”
When you’re designing a new home or remodeling an existing home, investing in a professional designed house map will save you time, reduce the chances of unforeseen costs and create a home that will be functional for many years to come.
3. How to Make a House Map: A Step-by-Step Guide
It’s a lot easier to design a house map if you have a good idea about what you need. First, assess the size of the plot you have, the amount of money you have available to spend, the number of people in your family and the sort of lifestyle you want the home to provide. These details will help you decide on the number of bedrooms, bathrooms, living areas, parking spaces and utility rooms to have in the layout.
Once you have listed your requirements the next stage is to organise the available space in a practical manner. Each room should lead into the next, so people can move around the house easily and the interiors don’t feel cramped. A well-planned layout enhances the convenience of everyday life and makes the full use of every part of the plot.
Thinking outside the basic floor plan is also important. A home is comfortable on many accounts like natural light, good ventilation, privacy, location of stairs, electrical points, plumbing routes and storage areas. If you are looking for Vastu compliant design, such requirements should be taken care of while planning.
There are many online tools that can help you create a simple floor plan, but they are no substitute for the expertise of a skilled architect. A professional designer knows structural safety, local building codes and efficient space planning to help you avoid costly mistakes before construction starts. A good house map is an investment of time that will make your home beautiful, functional, efficient and ready to meet the needs of your family for many years to come.
4. Essential Tips For The Perfect House Layout
Designing an ideal house layout always revolves around comfort, convenience, and the overall appearance of the place. The home design must be created in a manner that all the rooms are placed according to their functions and connected to form an ideal living space. For instance, the bedroom should cater to individual privacy, the living room should be the center of the entire layout, and the kitchen should be close to the dining area.
Sunlight, ventilation, and storage space should be the main considerations when designing the house layout. Good parking space, water drainage, water and utility connection, and additional expansion bay if any should be considered too. One should always consider Vastu Shastra, local government regulations, and energy-saving concepts while coming up with the house plan. A good layout and design can help make the owner’s life comfortable and easy while adding up the value of the residential property.
5. How To Select The Right House Map For Your Plot
There are many considerations when it comes to choosing the best house map. The plot size, road facing, budget, family size, and future needs should be taken into account. Before selecting the most appropriate house map, one must consider how many bedrooms, parking spaces, open space, balconies, and staircases they desire. The best house map should make optimum use of the available space on the plot without making the layout seem compact.
For normal plot sizes like 20×40, 25×50, 30×60, and others, one can easily use the ready-made house plans available. However, for irregularly shaped plots or family needs, it is always better to go with a customized house layout. Consulting an expert can help one get the most appropriate house map that fits their budget and serves their purpose. It is essential to choose a house map wisely and work with a competent team of professionals in the construction process.
6. Why We Are Trusted For House Design Services?
We specialize in providing residential and commercial house map design services. Our team of expert architects is well-equipped to provide modern residential house plans and designs. We believe in providing our clients with a combination of modern house architecture, smart planning, vastu compliance, and construction-friendly designs. Our professionals take up the project considering the plot size, budget, and personal preferences of our valued clients.
The house design services we offer include 2D house plan, 3D Elevation, Structural drawings, working drawings, plumbing layout, electrical plan, and construction drawings. Whether you are looking for a ready-to construct house plan, we provide you with the most appropriate and cost-effective solutions for your residential house construction. Our services range from constructing a small home to helping you create a luxurious villa. We take up every project with the aim of making it a dream come true for our clients.
7. Frequently Asked Questions
House construction requires multiple considerations and approvals. As a homeowner, it is always essential to understand the importance of a house map before going ahead with the process of house construction. Many people always ask questions relating to house maps and house designs. The following are frequently asked questions regarding house maps, house construction, and residential house plans.
8. Which House Map Size Is Most Suited For My Requirements?
As every family has different needs and preferences, house map size varies depending on individual requirements. Factors to consider when choosing the size of a house map include the plot size, budget, number of family members, government regulations, future needs, and other special considerations. A plot measuring 20×40, 25×50, 30×60, and others requires a different house layout because of the variance in their sizes. An architect considers these factors when coming up with the best house layout suitable for the plot.
9. Is It Advisable To Buy House Map Online?
It is always advisable to buy an online house map from a reliable source. Some companies provide ready-made house plans and designs for various plot sizes. However, every family has individual needs and preferences, therefore, it is important to choose a house map that suits ones needs and budget. In case of unique plot sizes and other considerations, it is better to go with a custom-made house design.
10. How To Choose The Best House Plan Website In India?
The best house plan website is the one that provides clients with customized house plan options, professional experts, and reasonable prices. Always consider the quality of work, customer testimonials, additional services, and the availability of technical drawings before choosing the best house plan website for your residential house construction. The best house plan companies also provide services such as customization, structural planning, and 3D Elevation.
11. Where Can I Get Free House Plan Designs?
Currently, many house plan experts and website provide their clients with free house plan designs for reference purposes. The best architectural designs are the ones that consider the plot size and other special considerations. However, these designs are only useful for referencing purposes and cannot be used for actual construction.
12. House Floor Plan Design Mistakes To Avoid
Many homeowners always prioritize good-looking designs in their house construction project. However, some people overlook the importance of a convenient house layout that supports the best use of the available space during the construction process.
Avoiding the following floor plan design mistakes will save the owner a lot of trouble and headache:
• Having poor room organization and planning.
• Failing to consider the ventilation system in the house.
• Lack of storage space in the house which leads to poor organization.
• Poor furniture arrangements in the house.
• Poor circulation in the house among other issues.
13. What Is An Open-to-Sky (OTS) Area?
An open-to-sky area is an open space provided within a building for ventilation purposes. This empty space allows sunlight and fresh air in the building, especially in places that do not have enough exposure to light and air. The OTS is commonly provided in the kitchen, bathroom, staircase, and other utility areas.
In addition to enhancing proper air circulation in a house, an OTS area also brightens the place and makes the house look more beautiful. The open-to-sky space is a great addition to a residential house, especially on upper floors.
14. Other Popular Terms Used For House Map In India
A house map can be termed differently in various parts of the country. Some of the popular terms used for house map include ghar ka naksha, makan ka naksha, home plan, floor plan, building layout, residential plan, and architectural house plan among others. It is always crucial to identify the exact terminology used when referring to residential house plans in India.
15. All The Essential Drawings Needed To Construct A House
A house construction project requires multiple drawings for completion. In addition to the house floor plans, there are other essential drawings that every homeowner should consider. The drawings include Architectural plans, Furniture layout plans, Structural drawings, Foundation plans, Column layout plans, Beam and slab detailing plans, Staircase plans, Plumbing plans, Electrical plans, Doors and windows schedule, Sectional drawings, 2D and 3D Elevation plans among others.
16. The Advantages Of Modern House Map Design
Modern house map designs provide the best solutions for homeowners looking to maximize the use of the available space on the plot. They incorporate smart space planning and organization to deliver contemporary architecture that helps make the home look attractive and comfortable.
Some modern house map designs include smart storage space, convenience concepts, and other innovative ideas making them quite advantageous. The best house map designs always offer the best features, comforts, and conveniences while helping to maximize the value of the residential property.
17. The Many Benefits of Following The Latest House Design Trends
Following the latest house design trends is essential because it allows homeowners to enjoy the convenience and comfort of a contemporary house layout and design. Modern residential house designs incorporate innovative concepts that help maximize the use of the available space.
The latest trends also include energy-efficient materials and designs that are durable and cost-effective. These trends are advantageous to the homeowner as they increase the value of the property while helping to maintain the beauty of the home for a long time.
18. How To Design A Future-Proof House Map
The best way to create a future-proof house map is to consider the most appropriate space-planning concept for the house. The house map should also facilitate flexibility so that in the future, one can add more rooms or make other alterations without affecting the entire structure.
Other considerations when designing a future-proof house map include using the best materials, utilizing good ventilation, and incorporating smart planning in the entire structure. A future-proof house map concept also includes good space utilization to help maximize the value of the residential property.
19. Why Should You Hire A Professional Architect For House Map Design?
Hiring a professional architect is the best option when it comes to house map design. An architect can come up with the most appropriate design and layout for your residential house. Some of the key aspects that the professional considers when coming up with the house layout include the size of the plot, government regulations, Vastu, sunlight, ventilation, structural safety, and expansion bay among other considerations.
A professional architect takes up the project, considering the comfort, convenience, and appearance of the house structure. Hiring an expert is always the best option when considering house construction projects, as it saves time, money, and also helps maximize the value of the residential property.
20. How Can A Customized House Map Add Value To Your Property?
A customized house map design considers the comfort and convenience of the homeowner. It is designed in accordance with the individual needs of the homeowner. Unlike the generic house map designs that are available for every homeowner, a custom-made house map design allows the owner to choose the number of rooms, the style of the kitchen, parking spaces, balconies, store rooms, and other special considerations.
A customized house map design also helps maximize the use of the plot size, provide convenience features, enhance privacy, good ventilation system and incorporates modern house design concepts to enhance the value of the property.