
Front Elevation
Front Elevation
Search & Filter House Designs
Find your dream home design by category, area, width, or depth
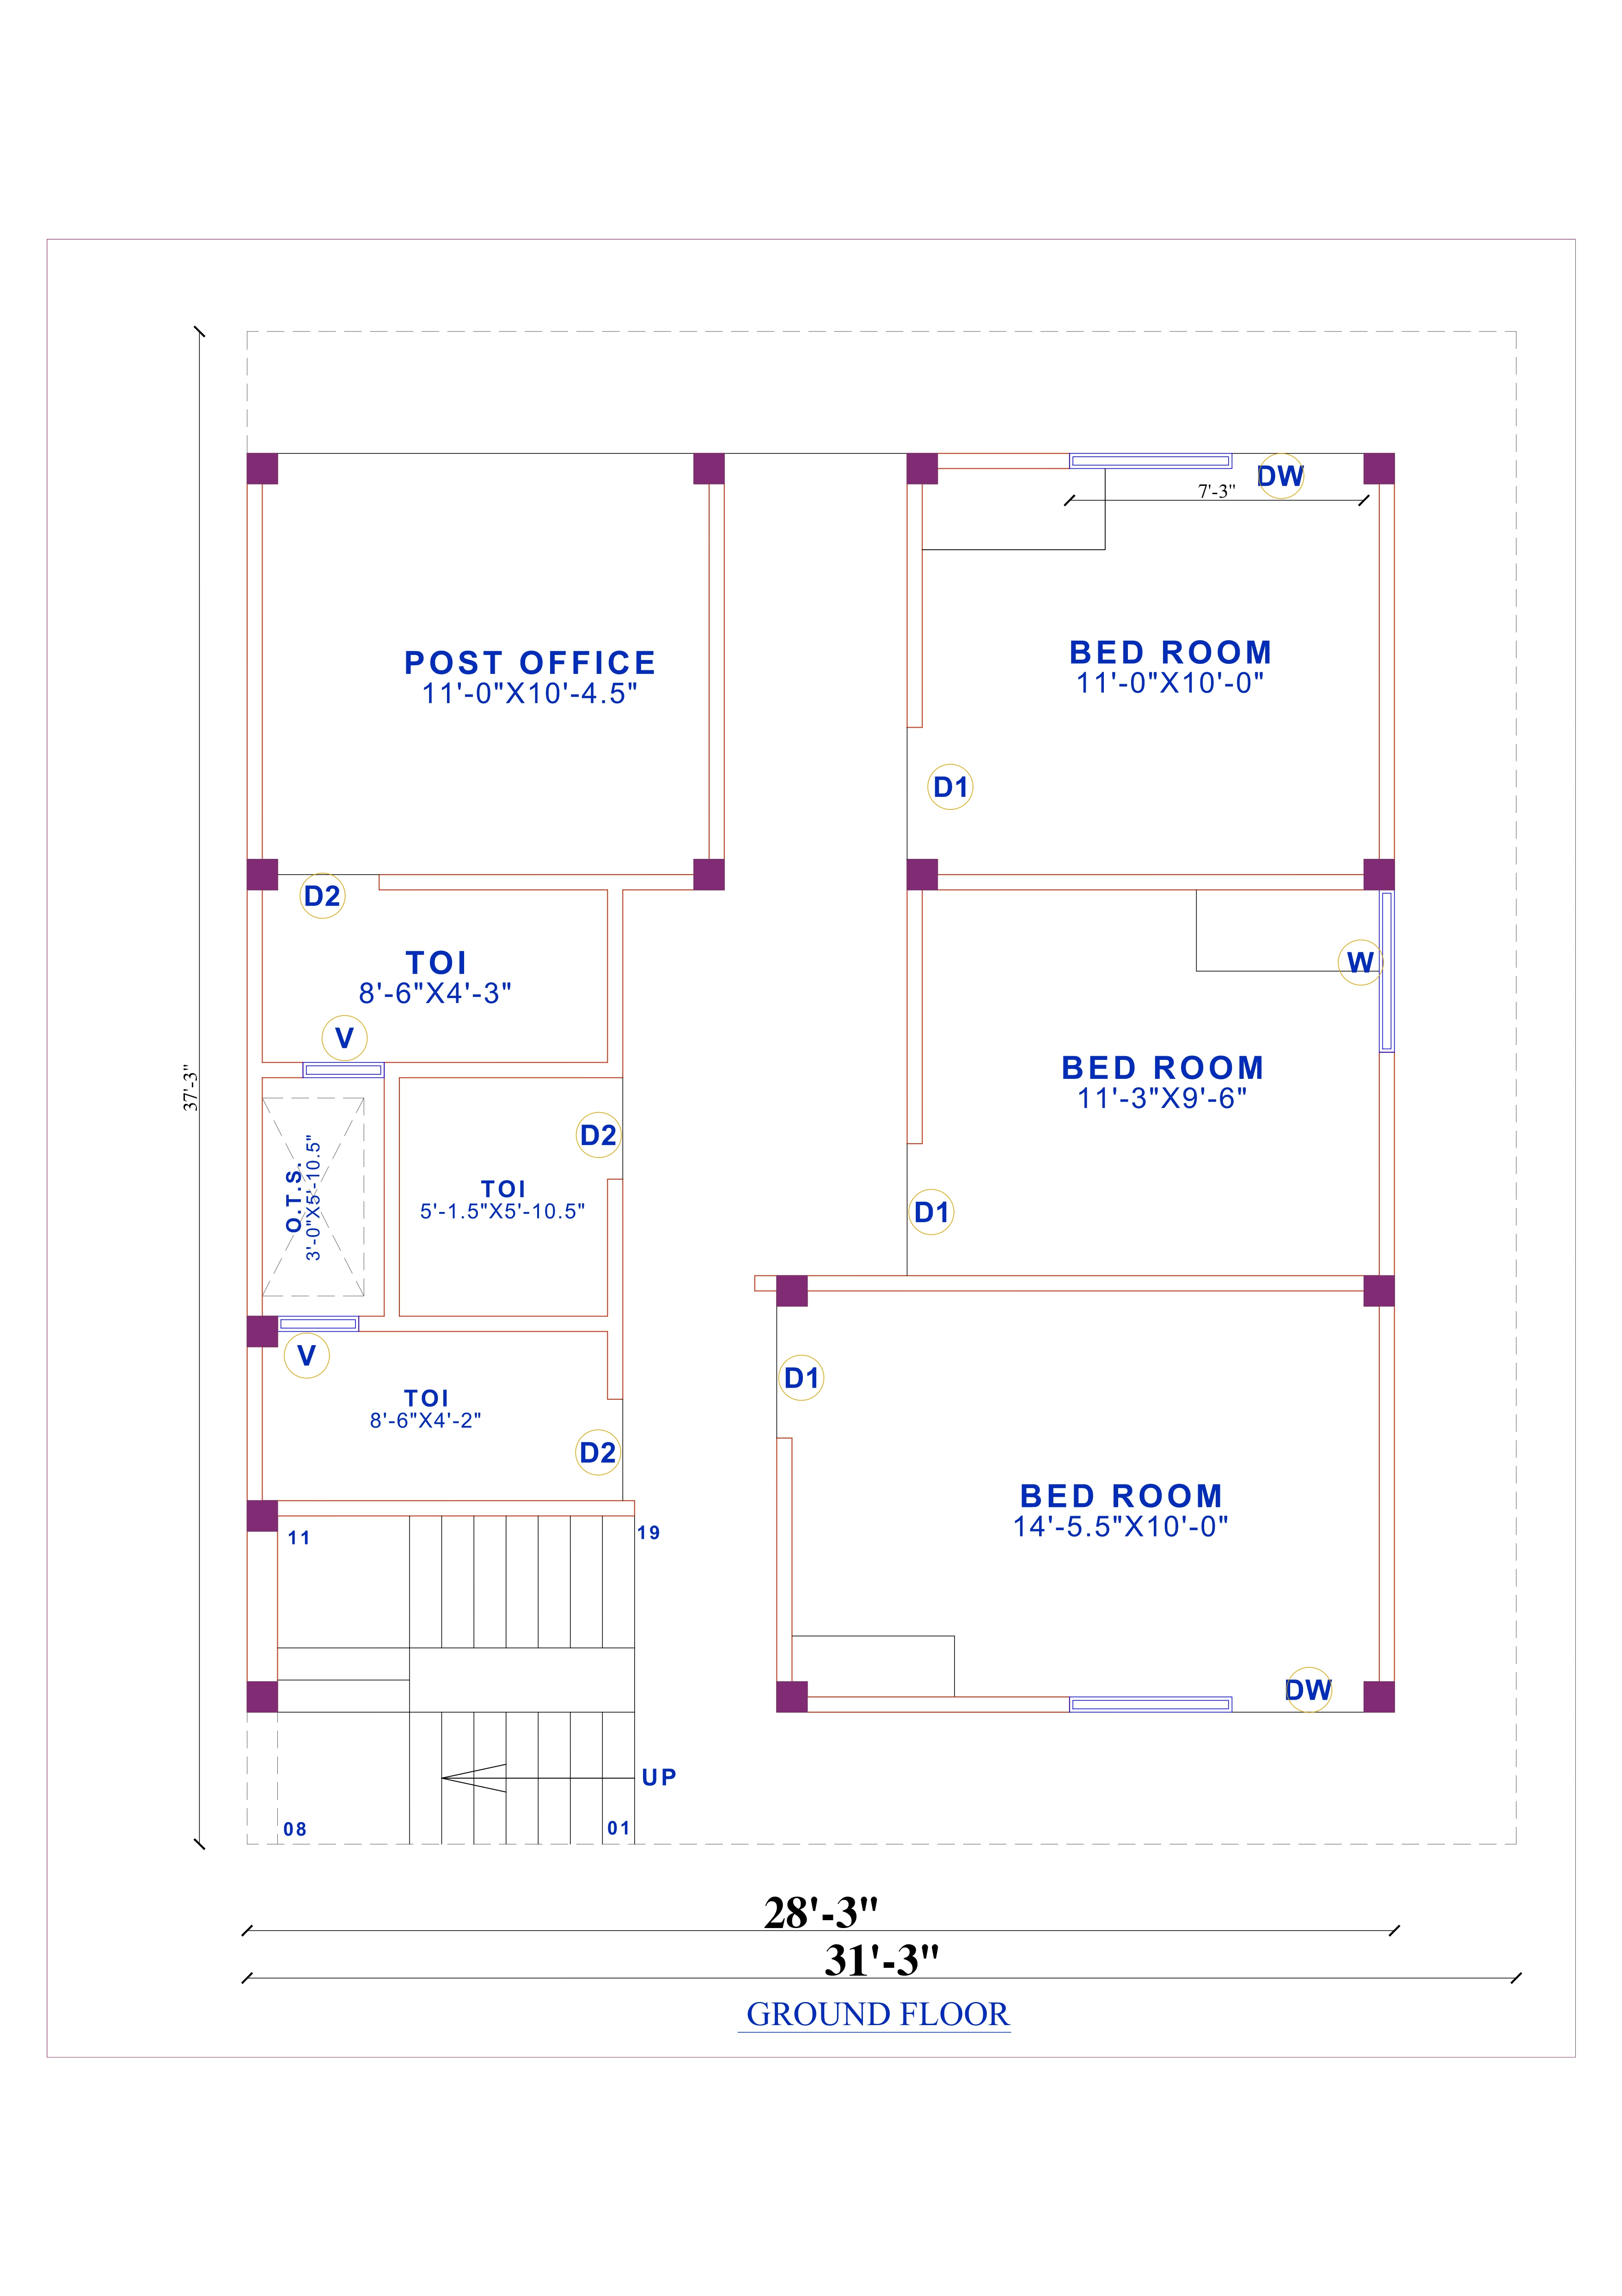
1000 sqft house plan and design Product Code: ec-68 |
||
| 28 ft | 8.5 m | 37 ft | 11.3 m | East |
| Width | Depth | Facing |
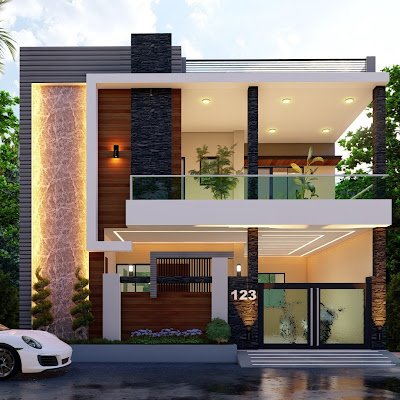
10X12 house map Product Code: ec-13 |
||
| 10 ft | 3.0 m | 12 ft | 3.7 m | East |
| Width | Depth | Facing |
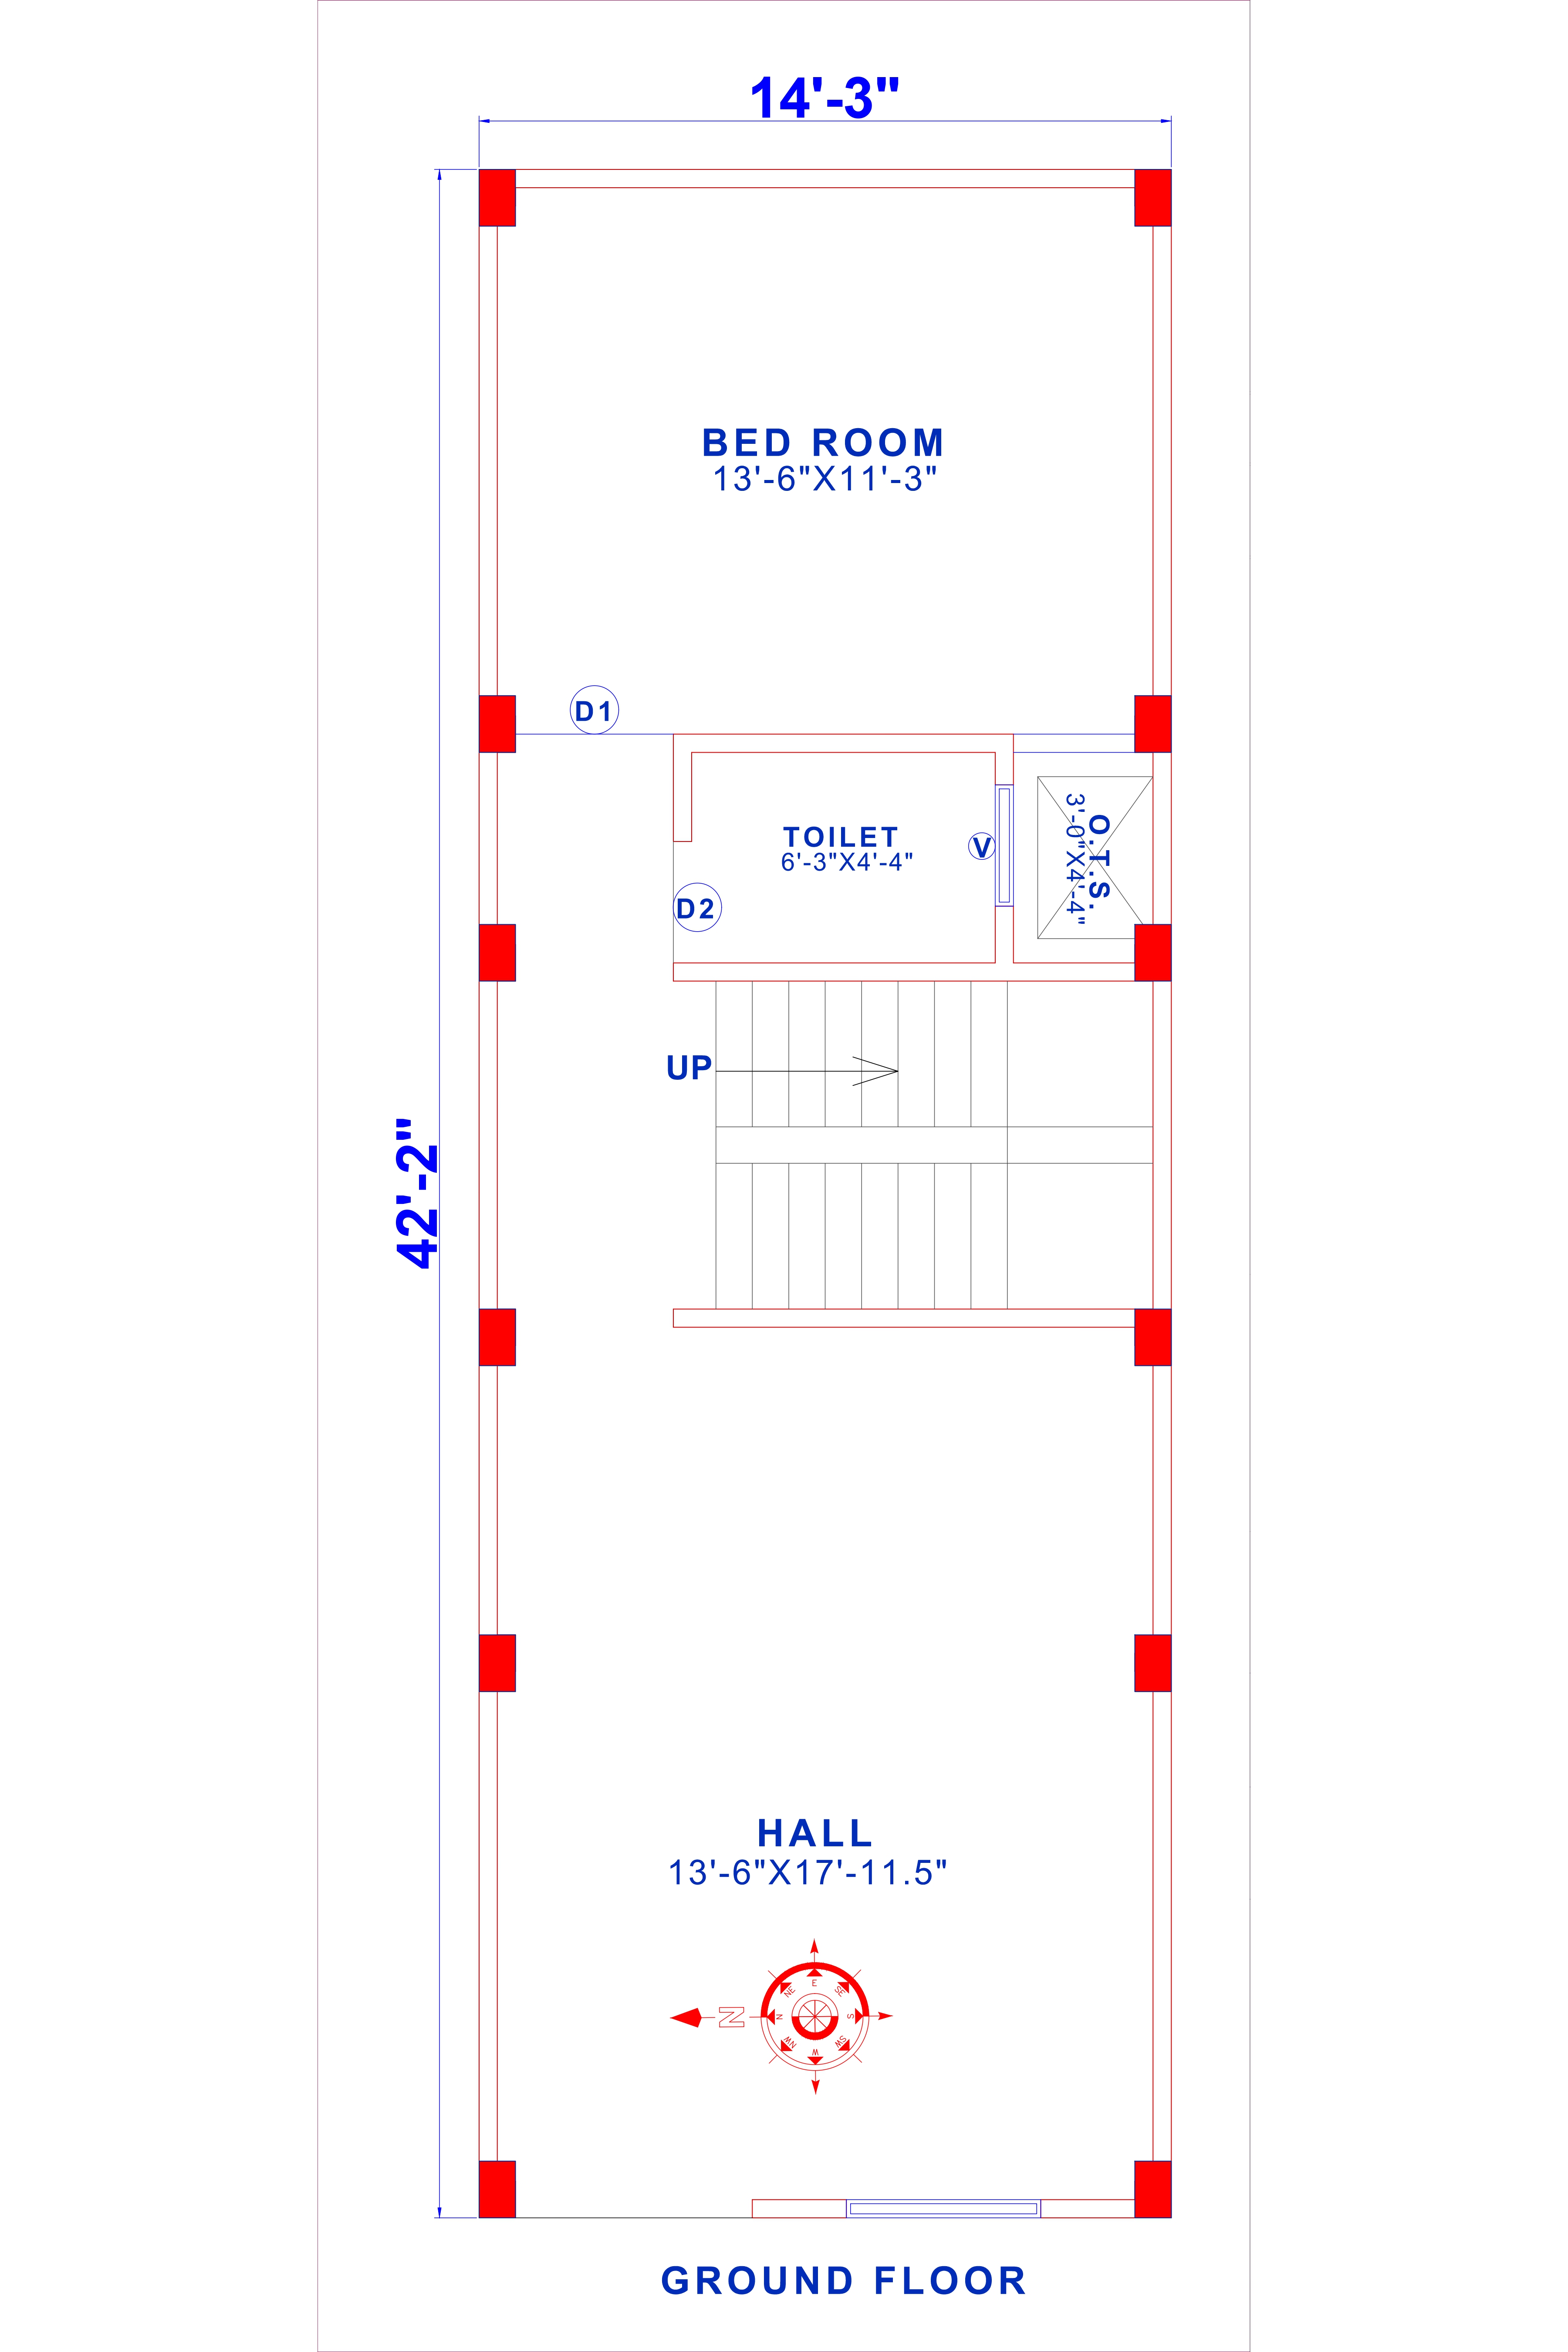
14x42 house plan Product Code: ec-85 |
||
| 14 ft | 4.3 m | 42 ft | 12.8 m | West |
| Width | Depth | Facing |
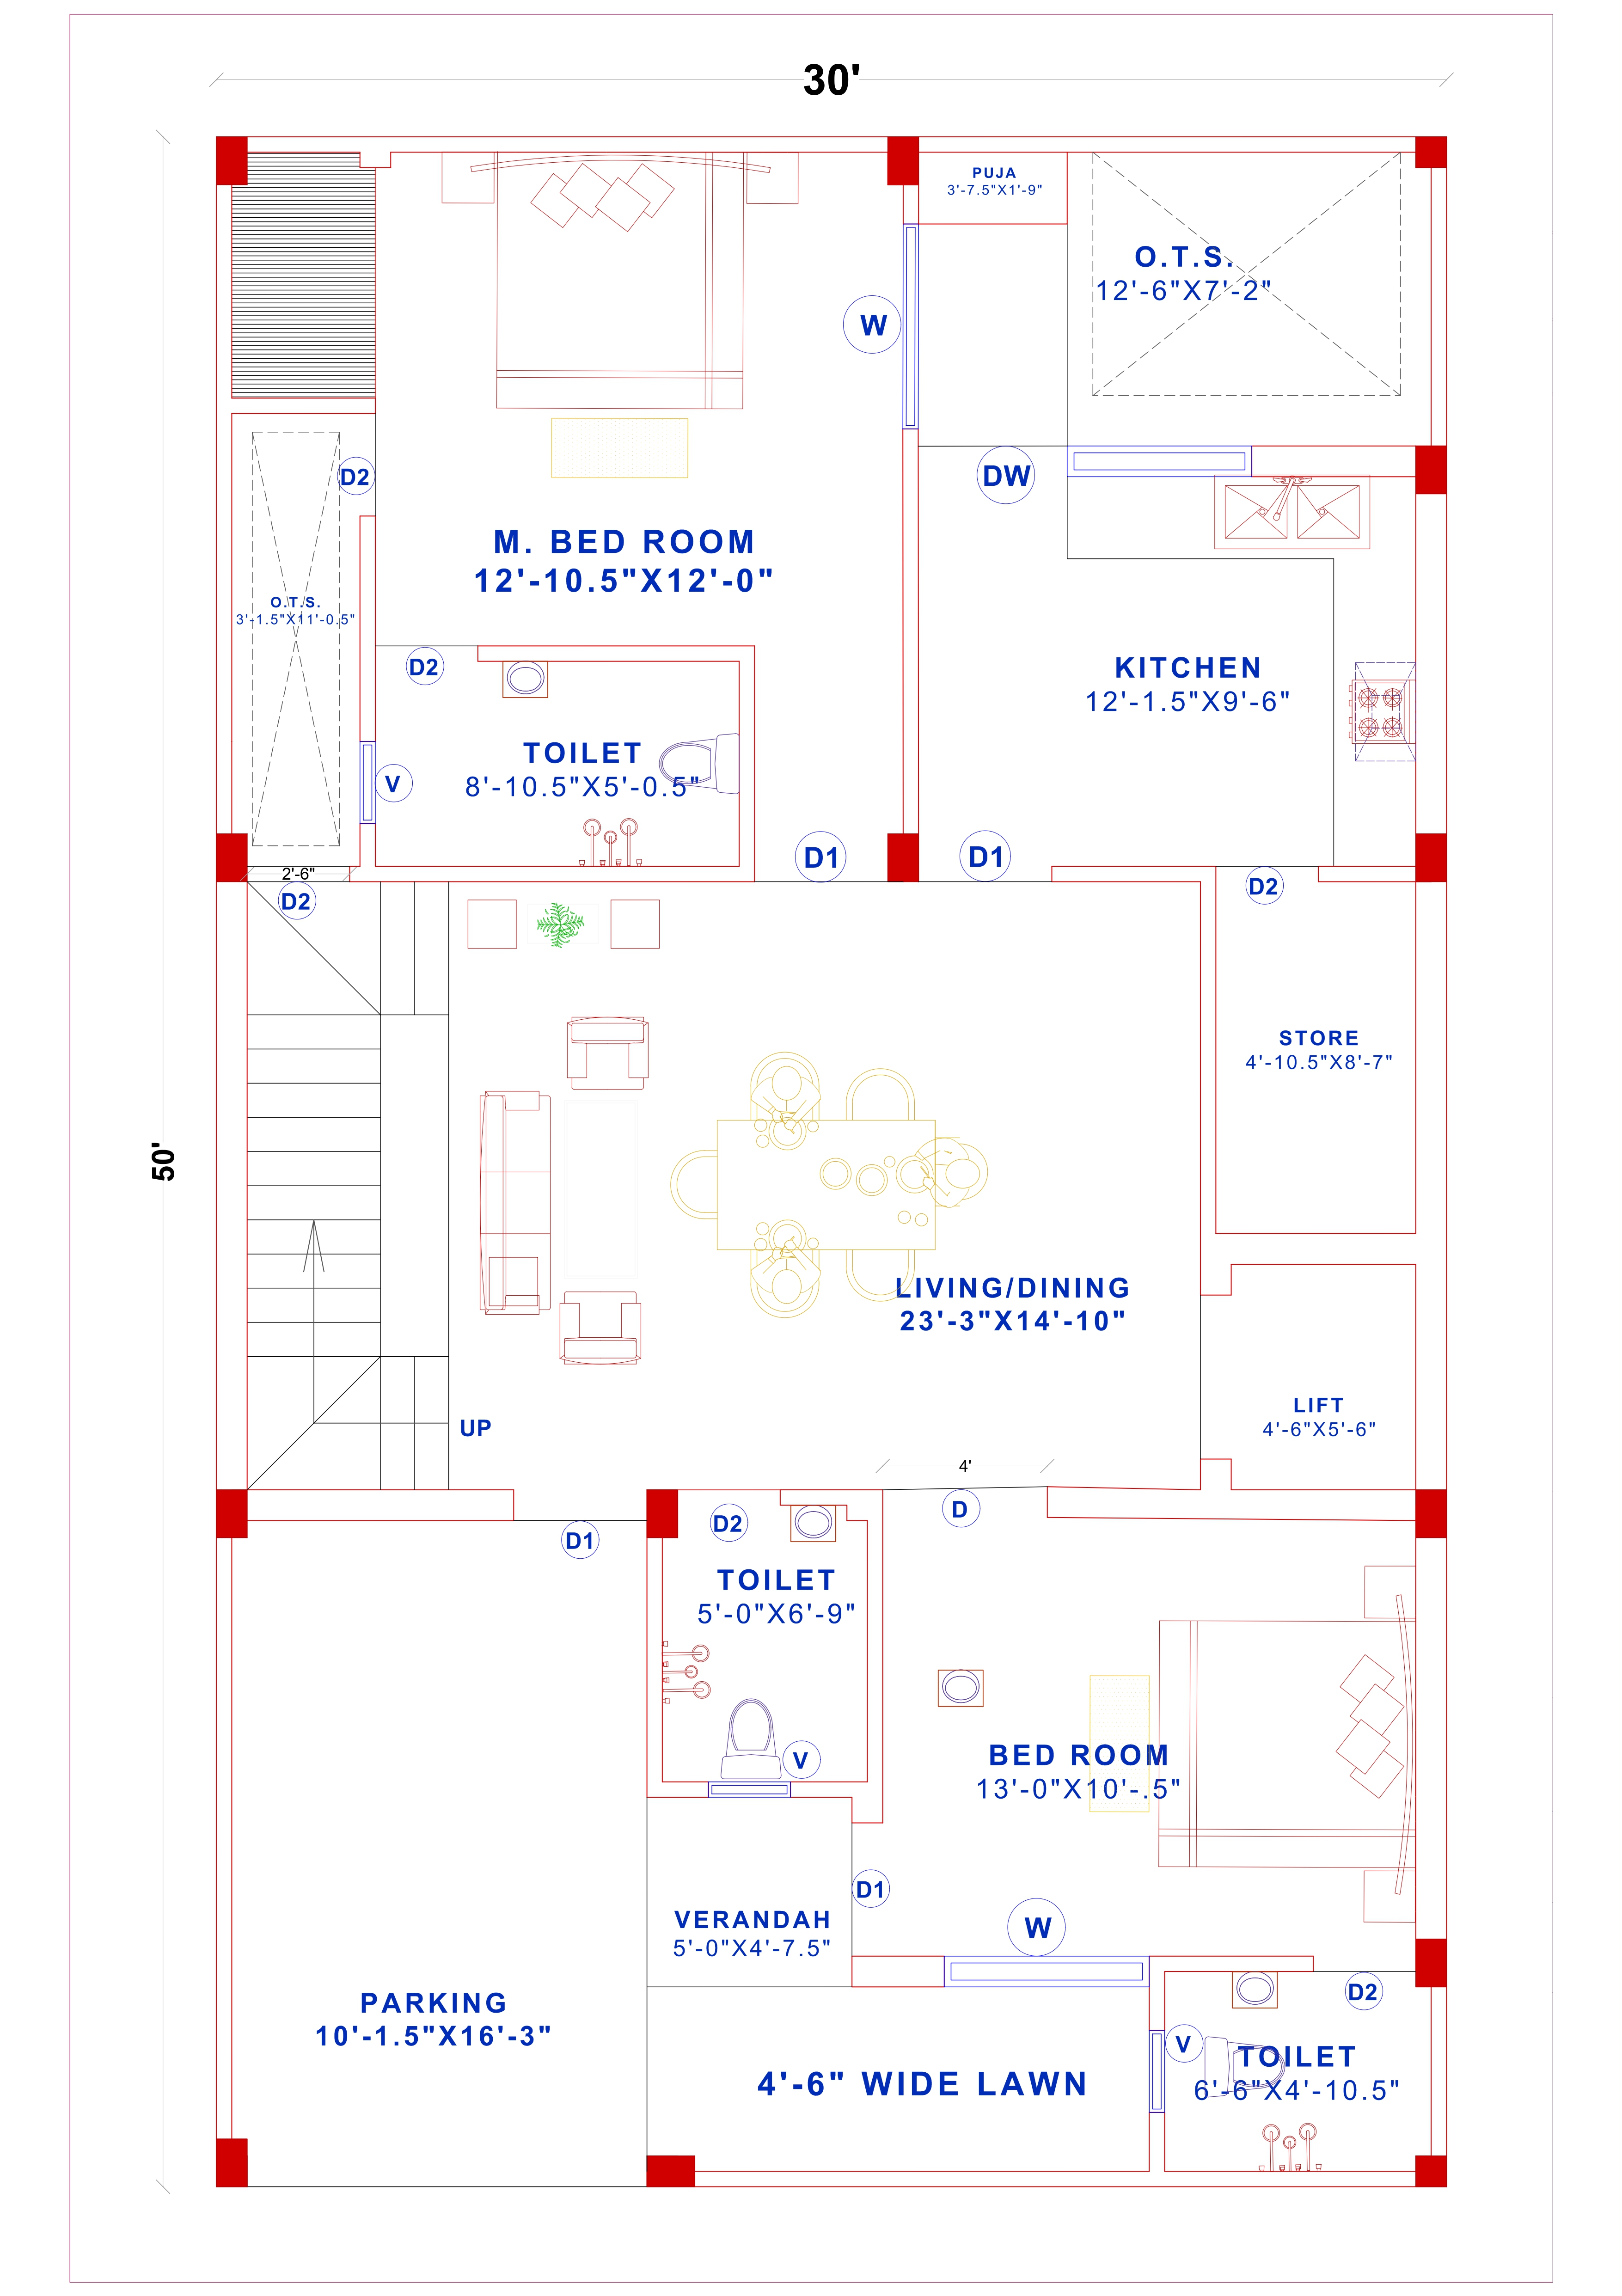
1500 sqft house plan desig groung floor Product Code: ec-51 |
||
| 30 ft | 9.1 m | 50 ft | 15.2 m | West |
| Width | Depth | Facing |
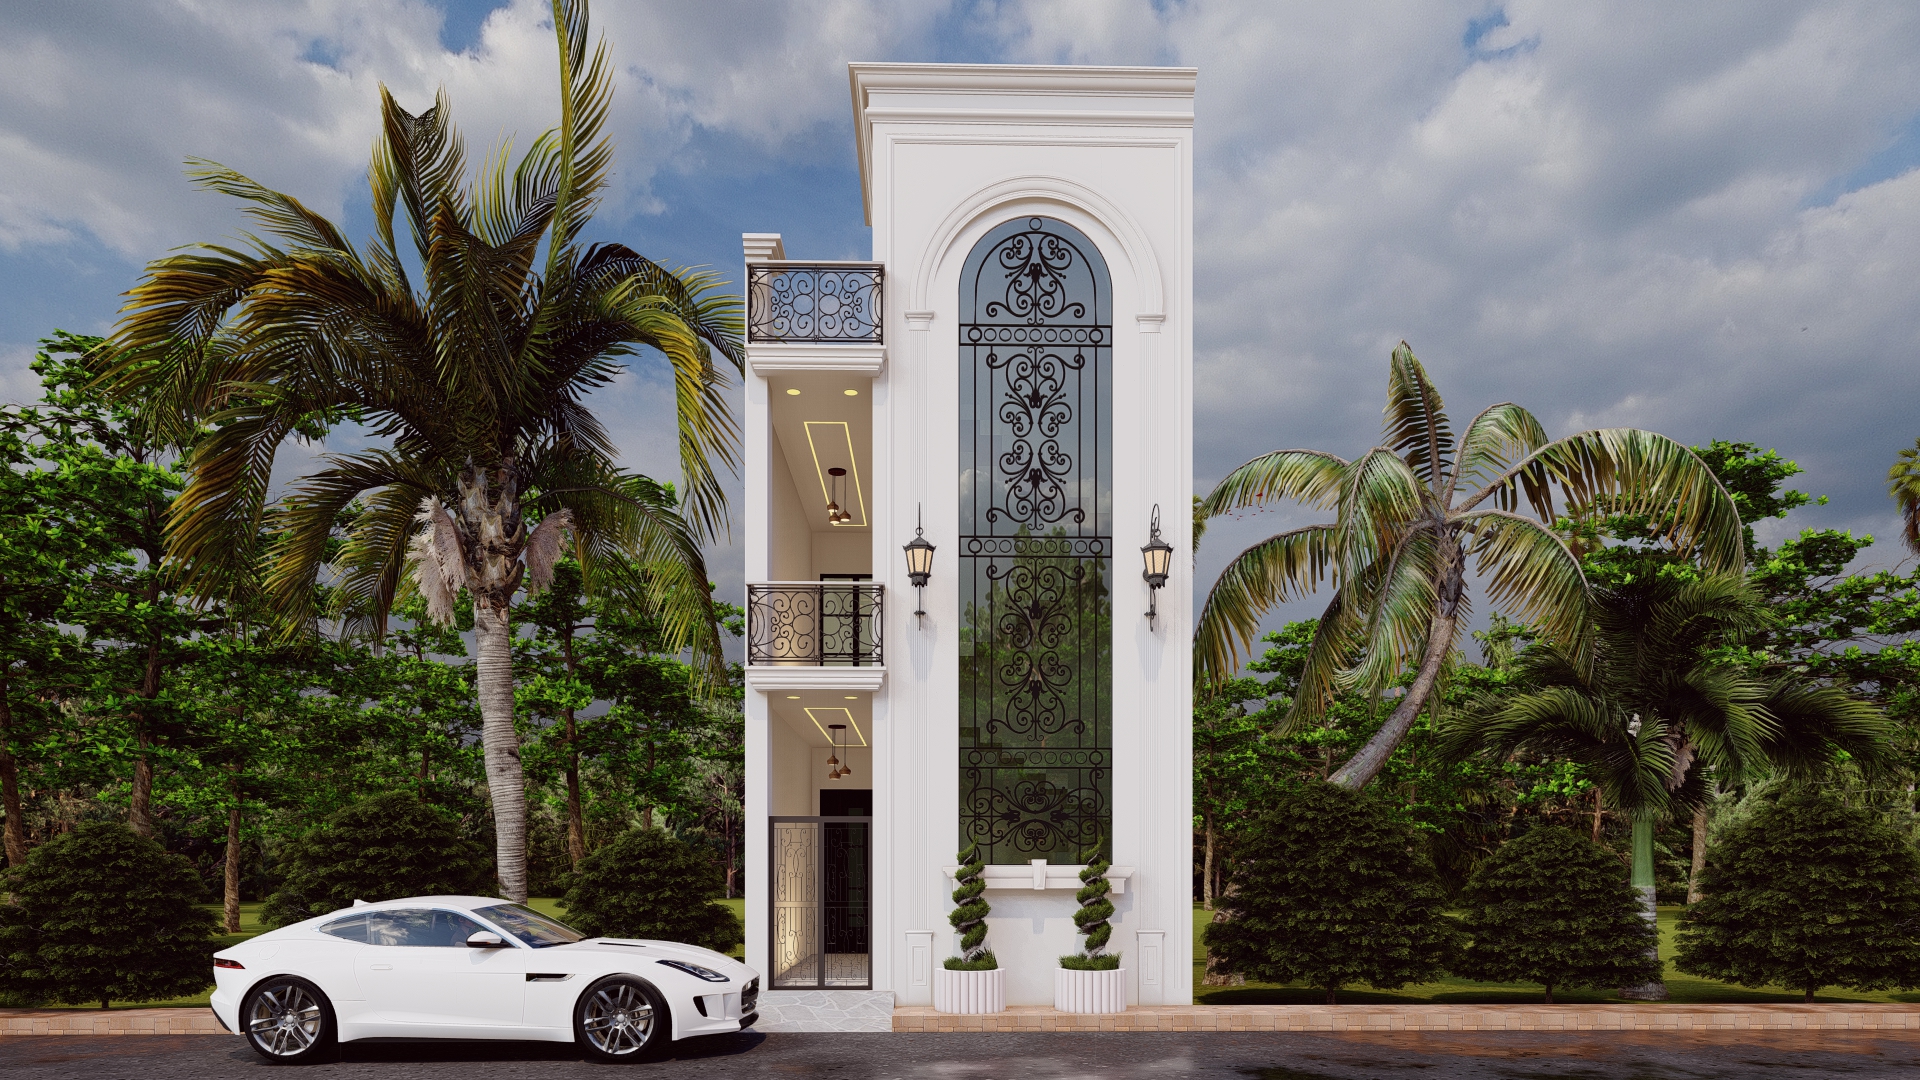
15x47 traditional house design Product Code: ec-67 |
||
| 15 ft | 4.6 m | 47 ft | 14.3 m | North |
| Width | Depth | Facing |
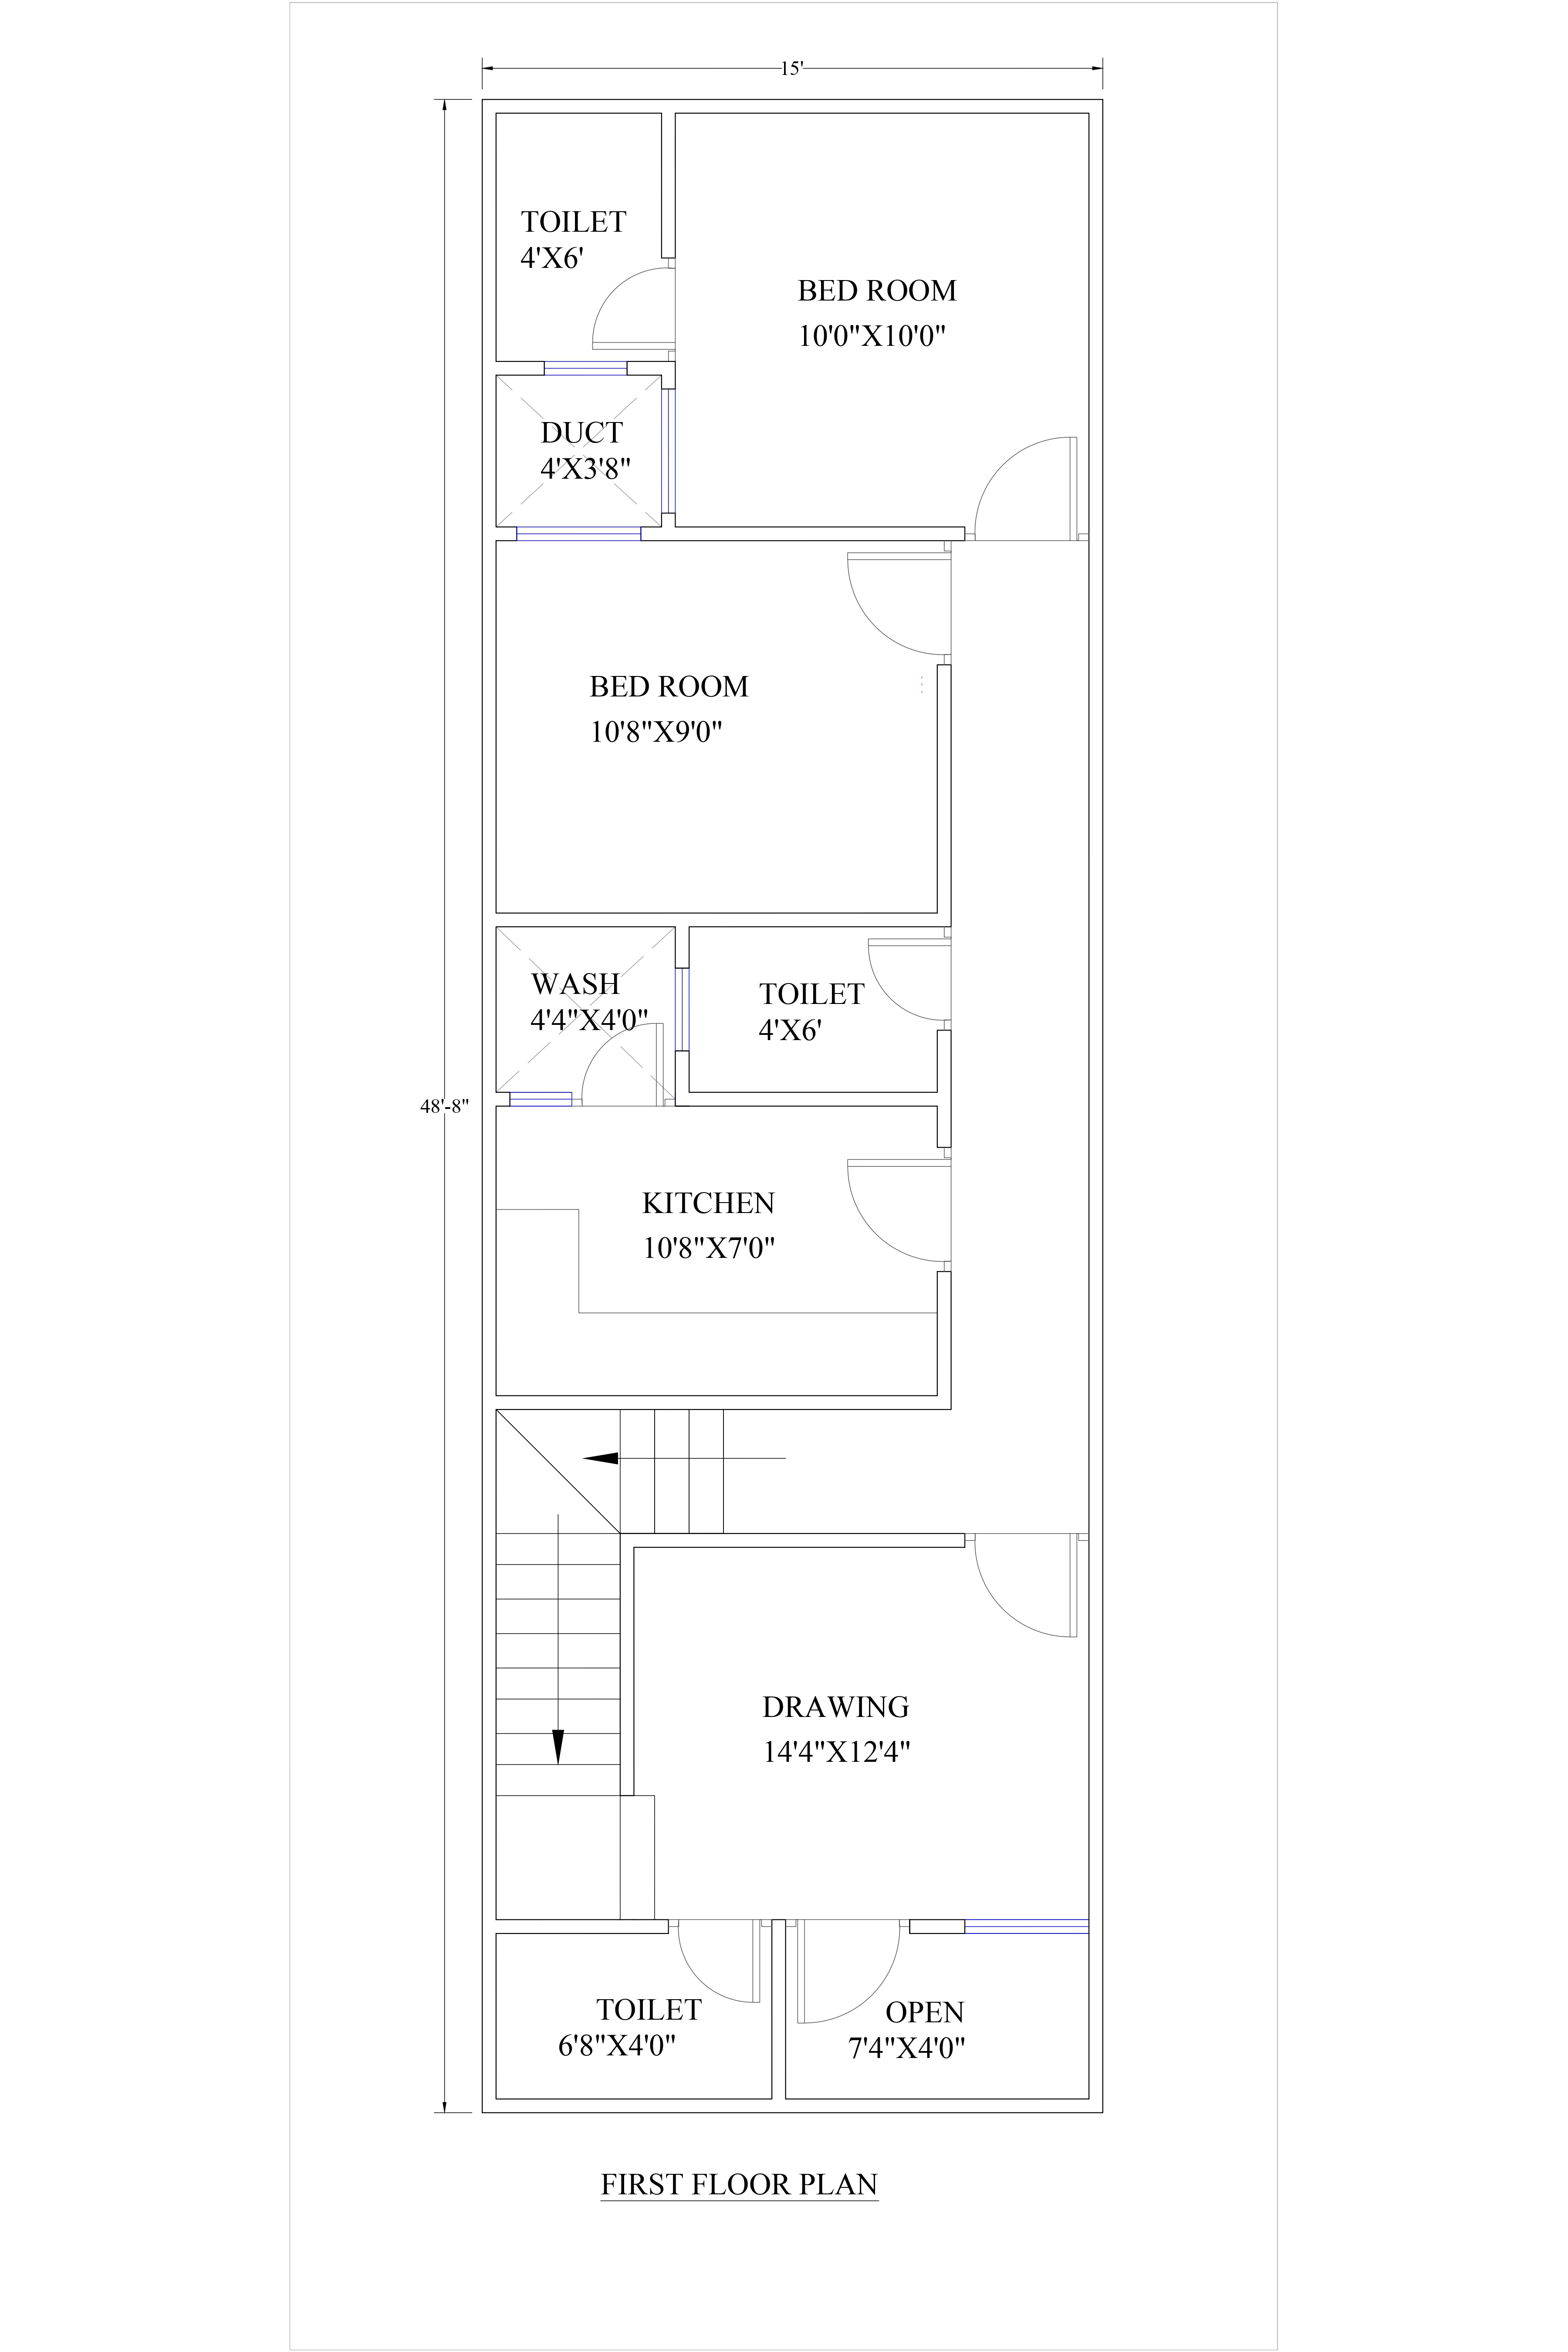
15x48 house plan Product Code: ec-114 |
||
| 15 ft | 4.6 m | 4 ft | 1.2 m | East |
| Width | Depth | Facing |
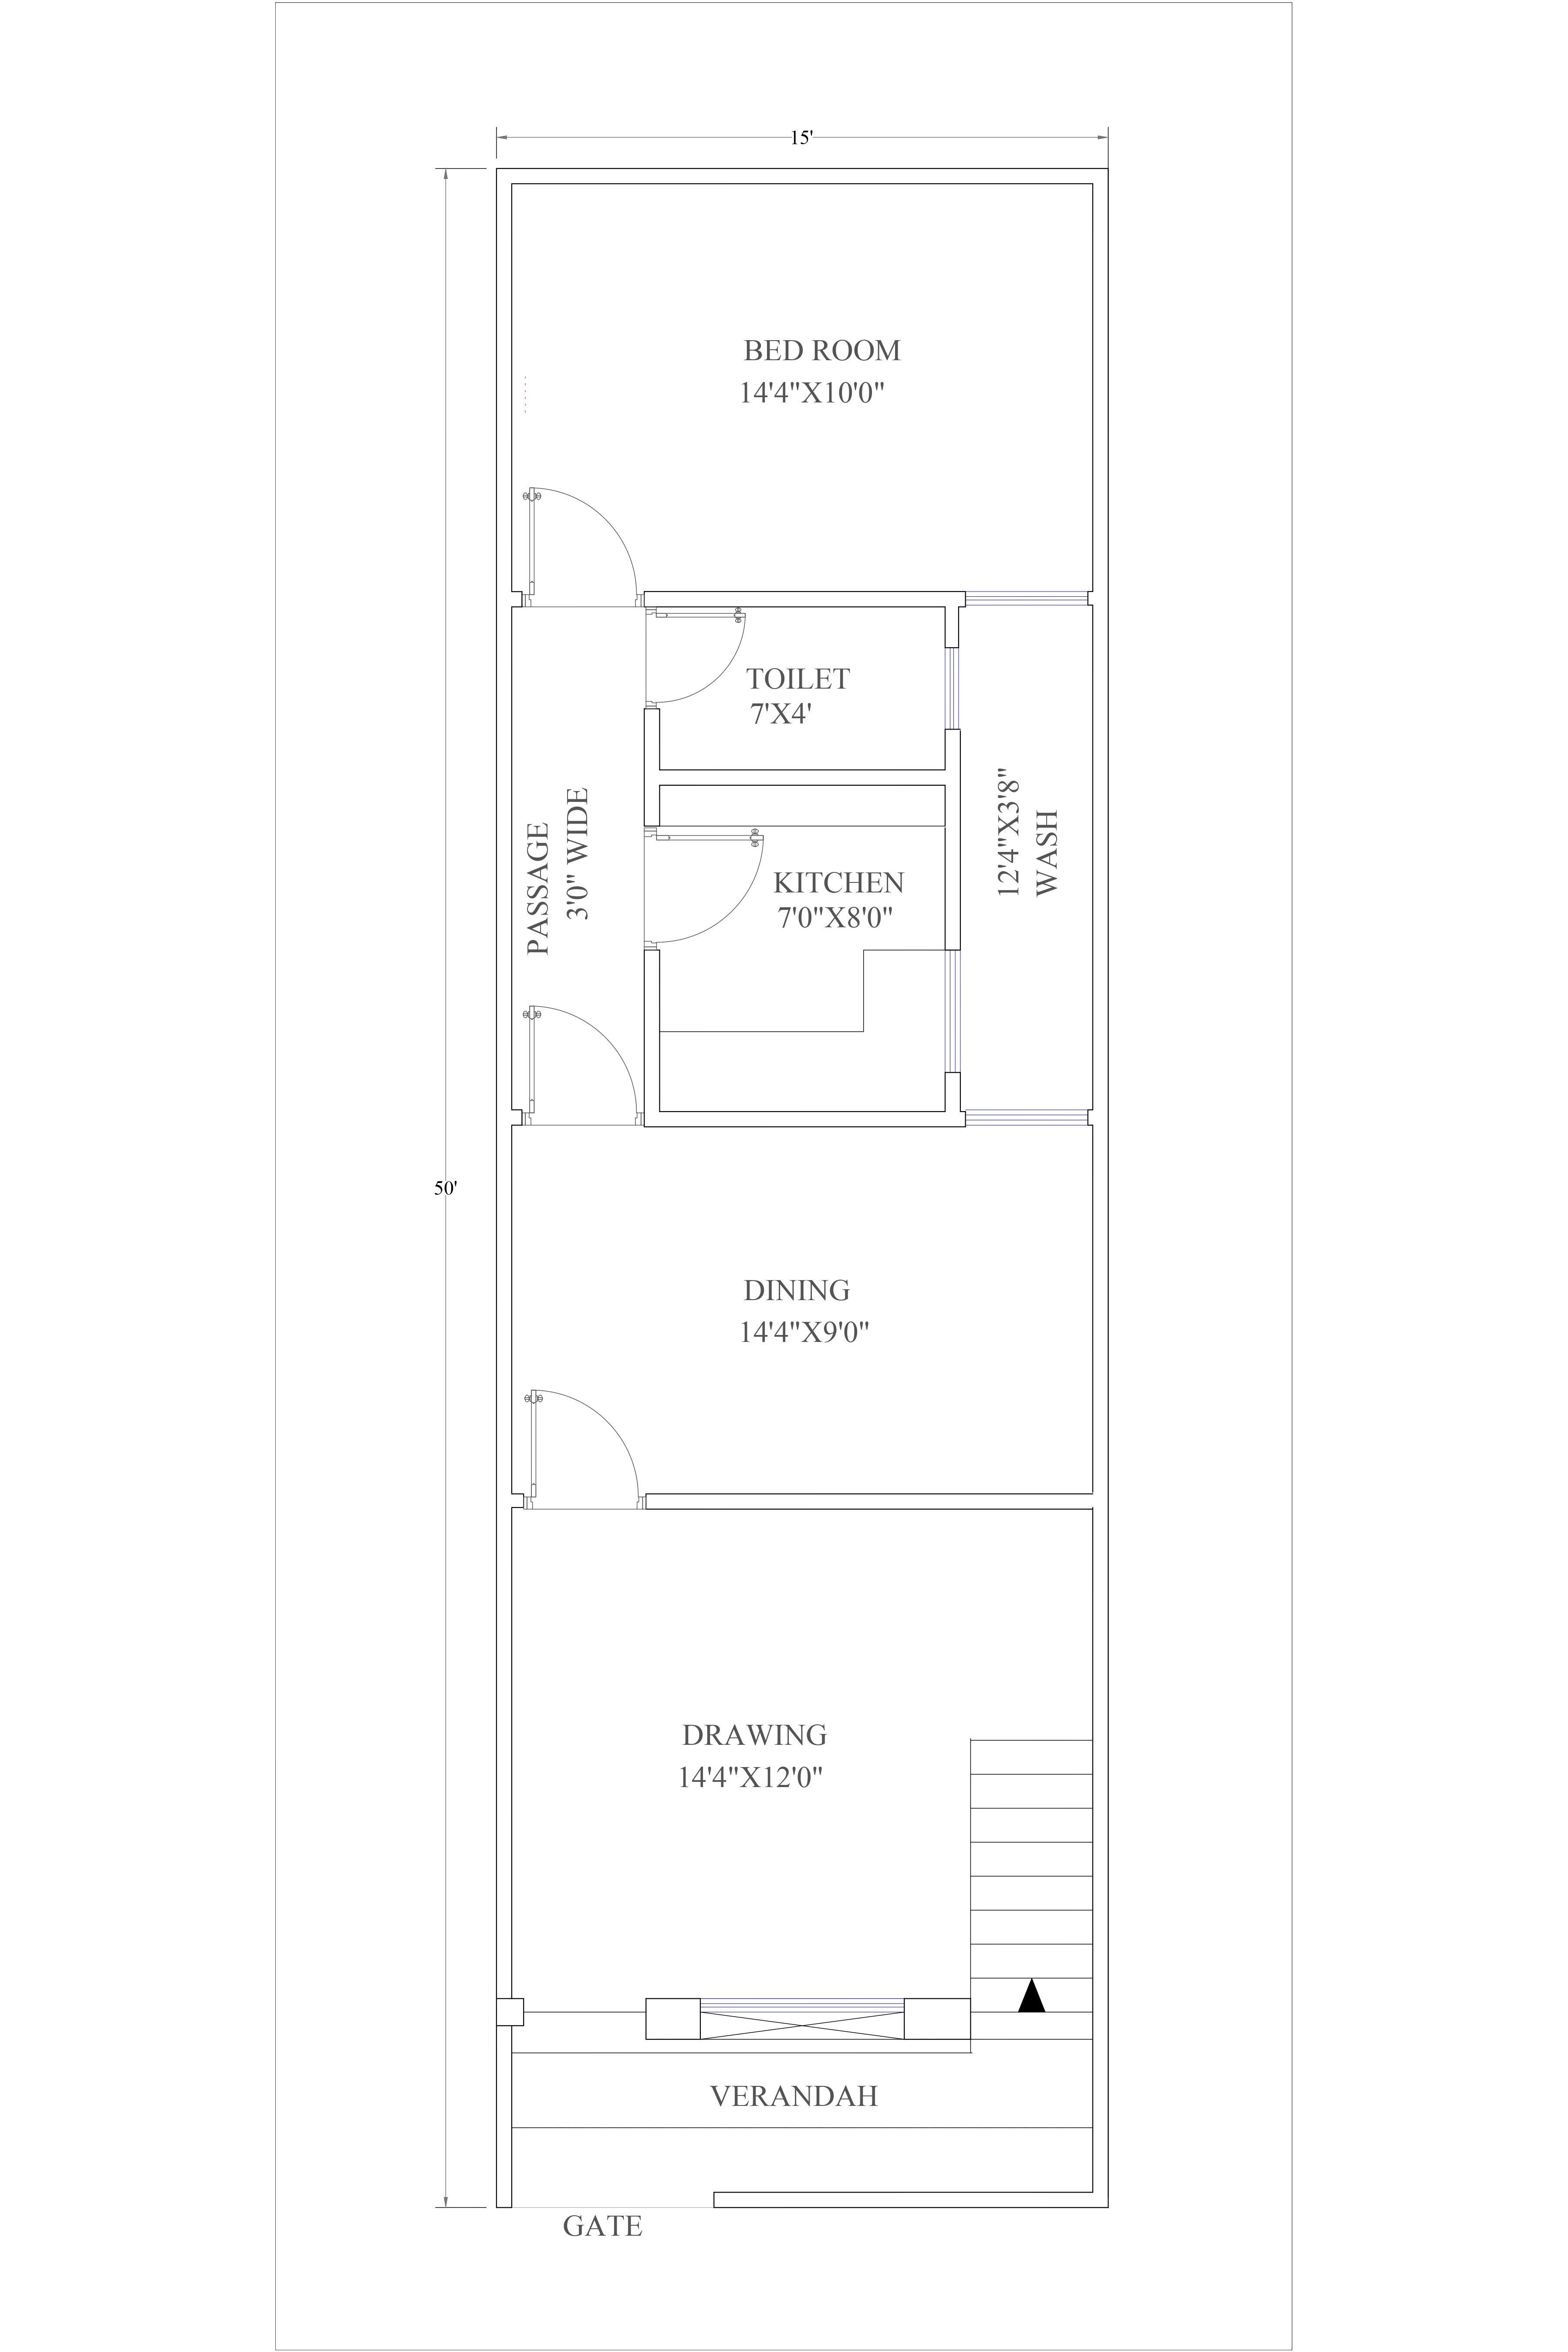
15x50-BHK house-design Product Code: ec-105 |
||
| 15 ft | 4.6 m | 50 ft | 15.2 m | East |
| Width | Depth | Facing |
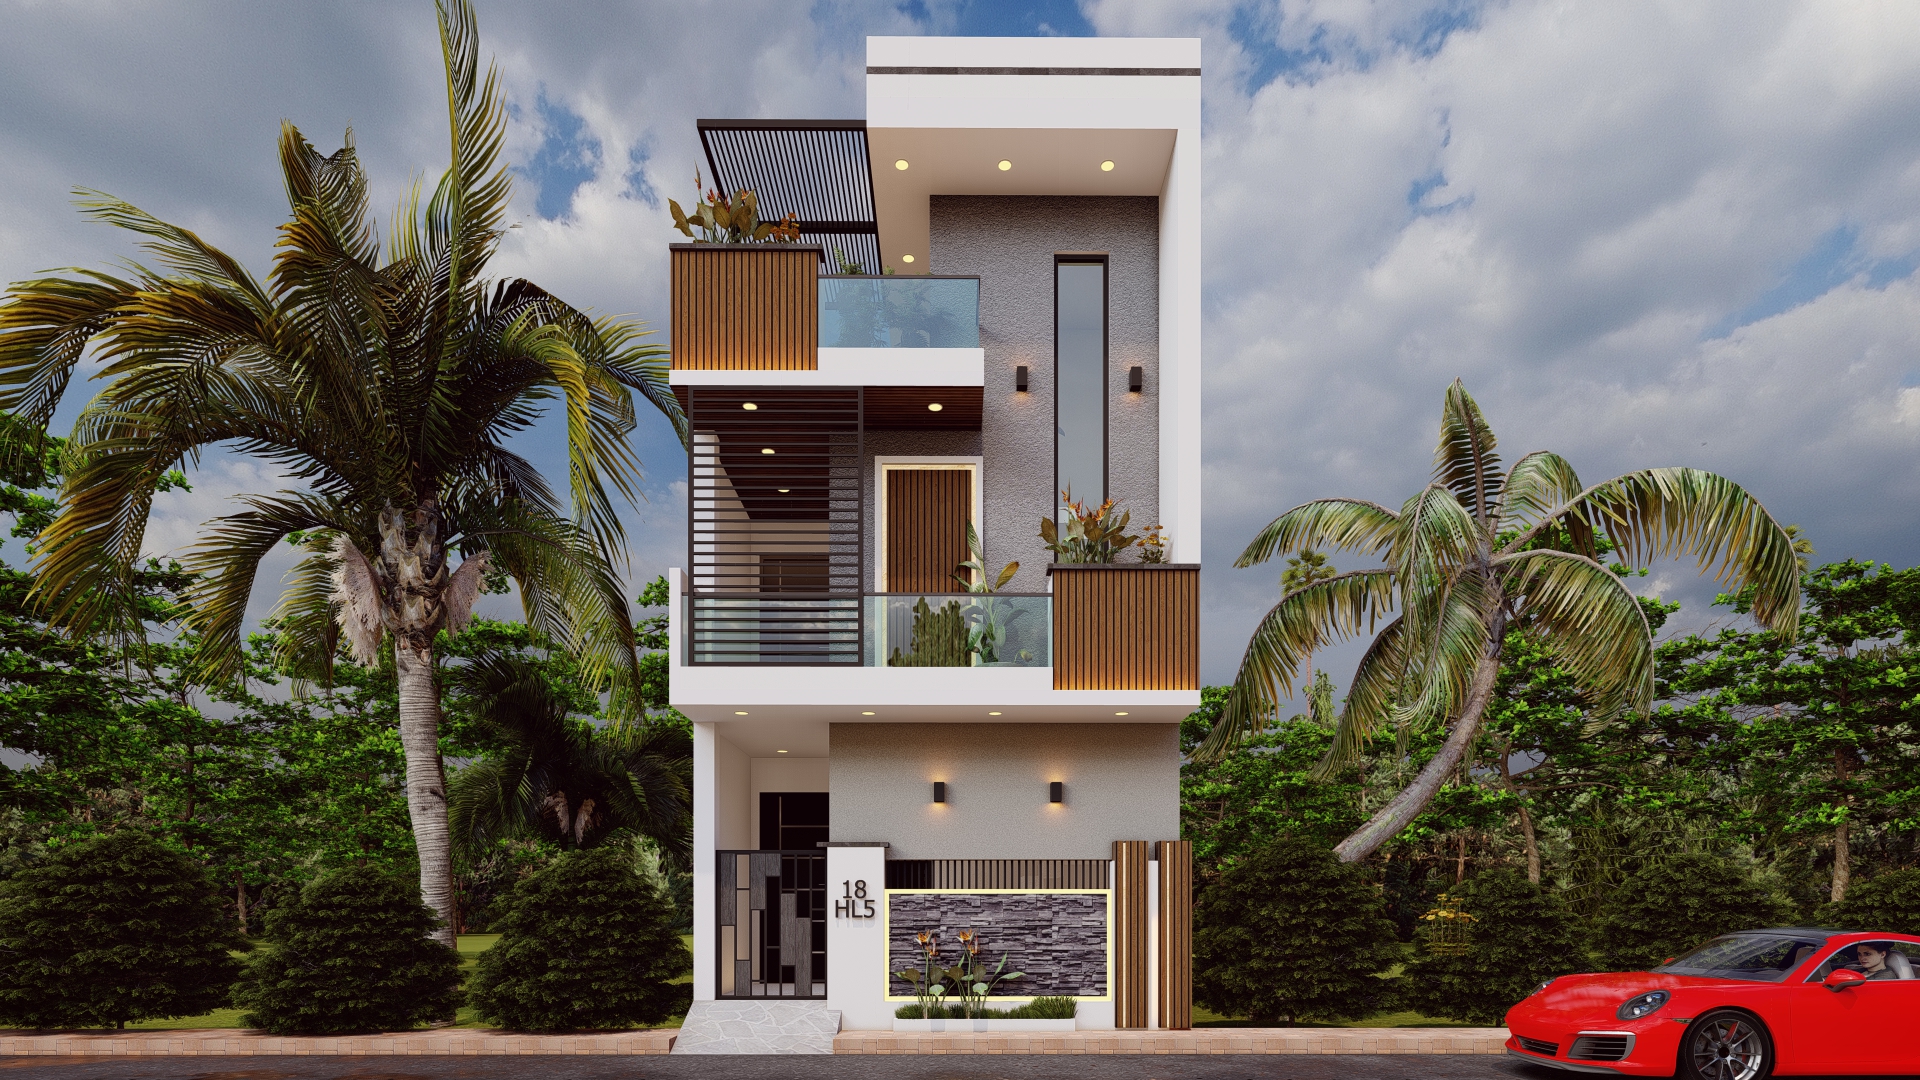
17x50 simple house design Product Code: ec-64 |
||
| 17 ft | 5.2 m | 50 ft | 15.2 m | North |
| Width | Depth | Facing |
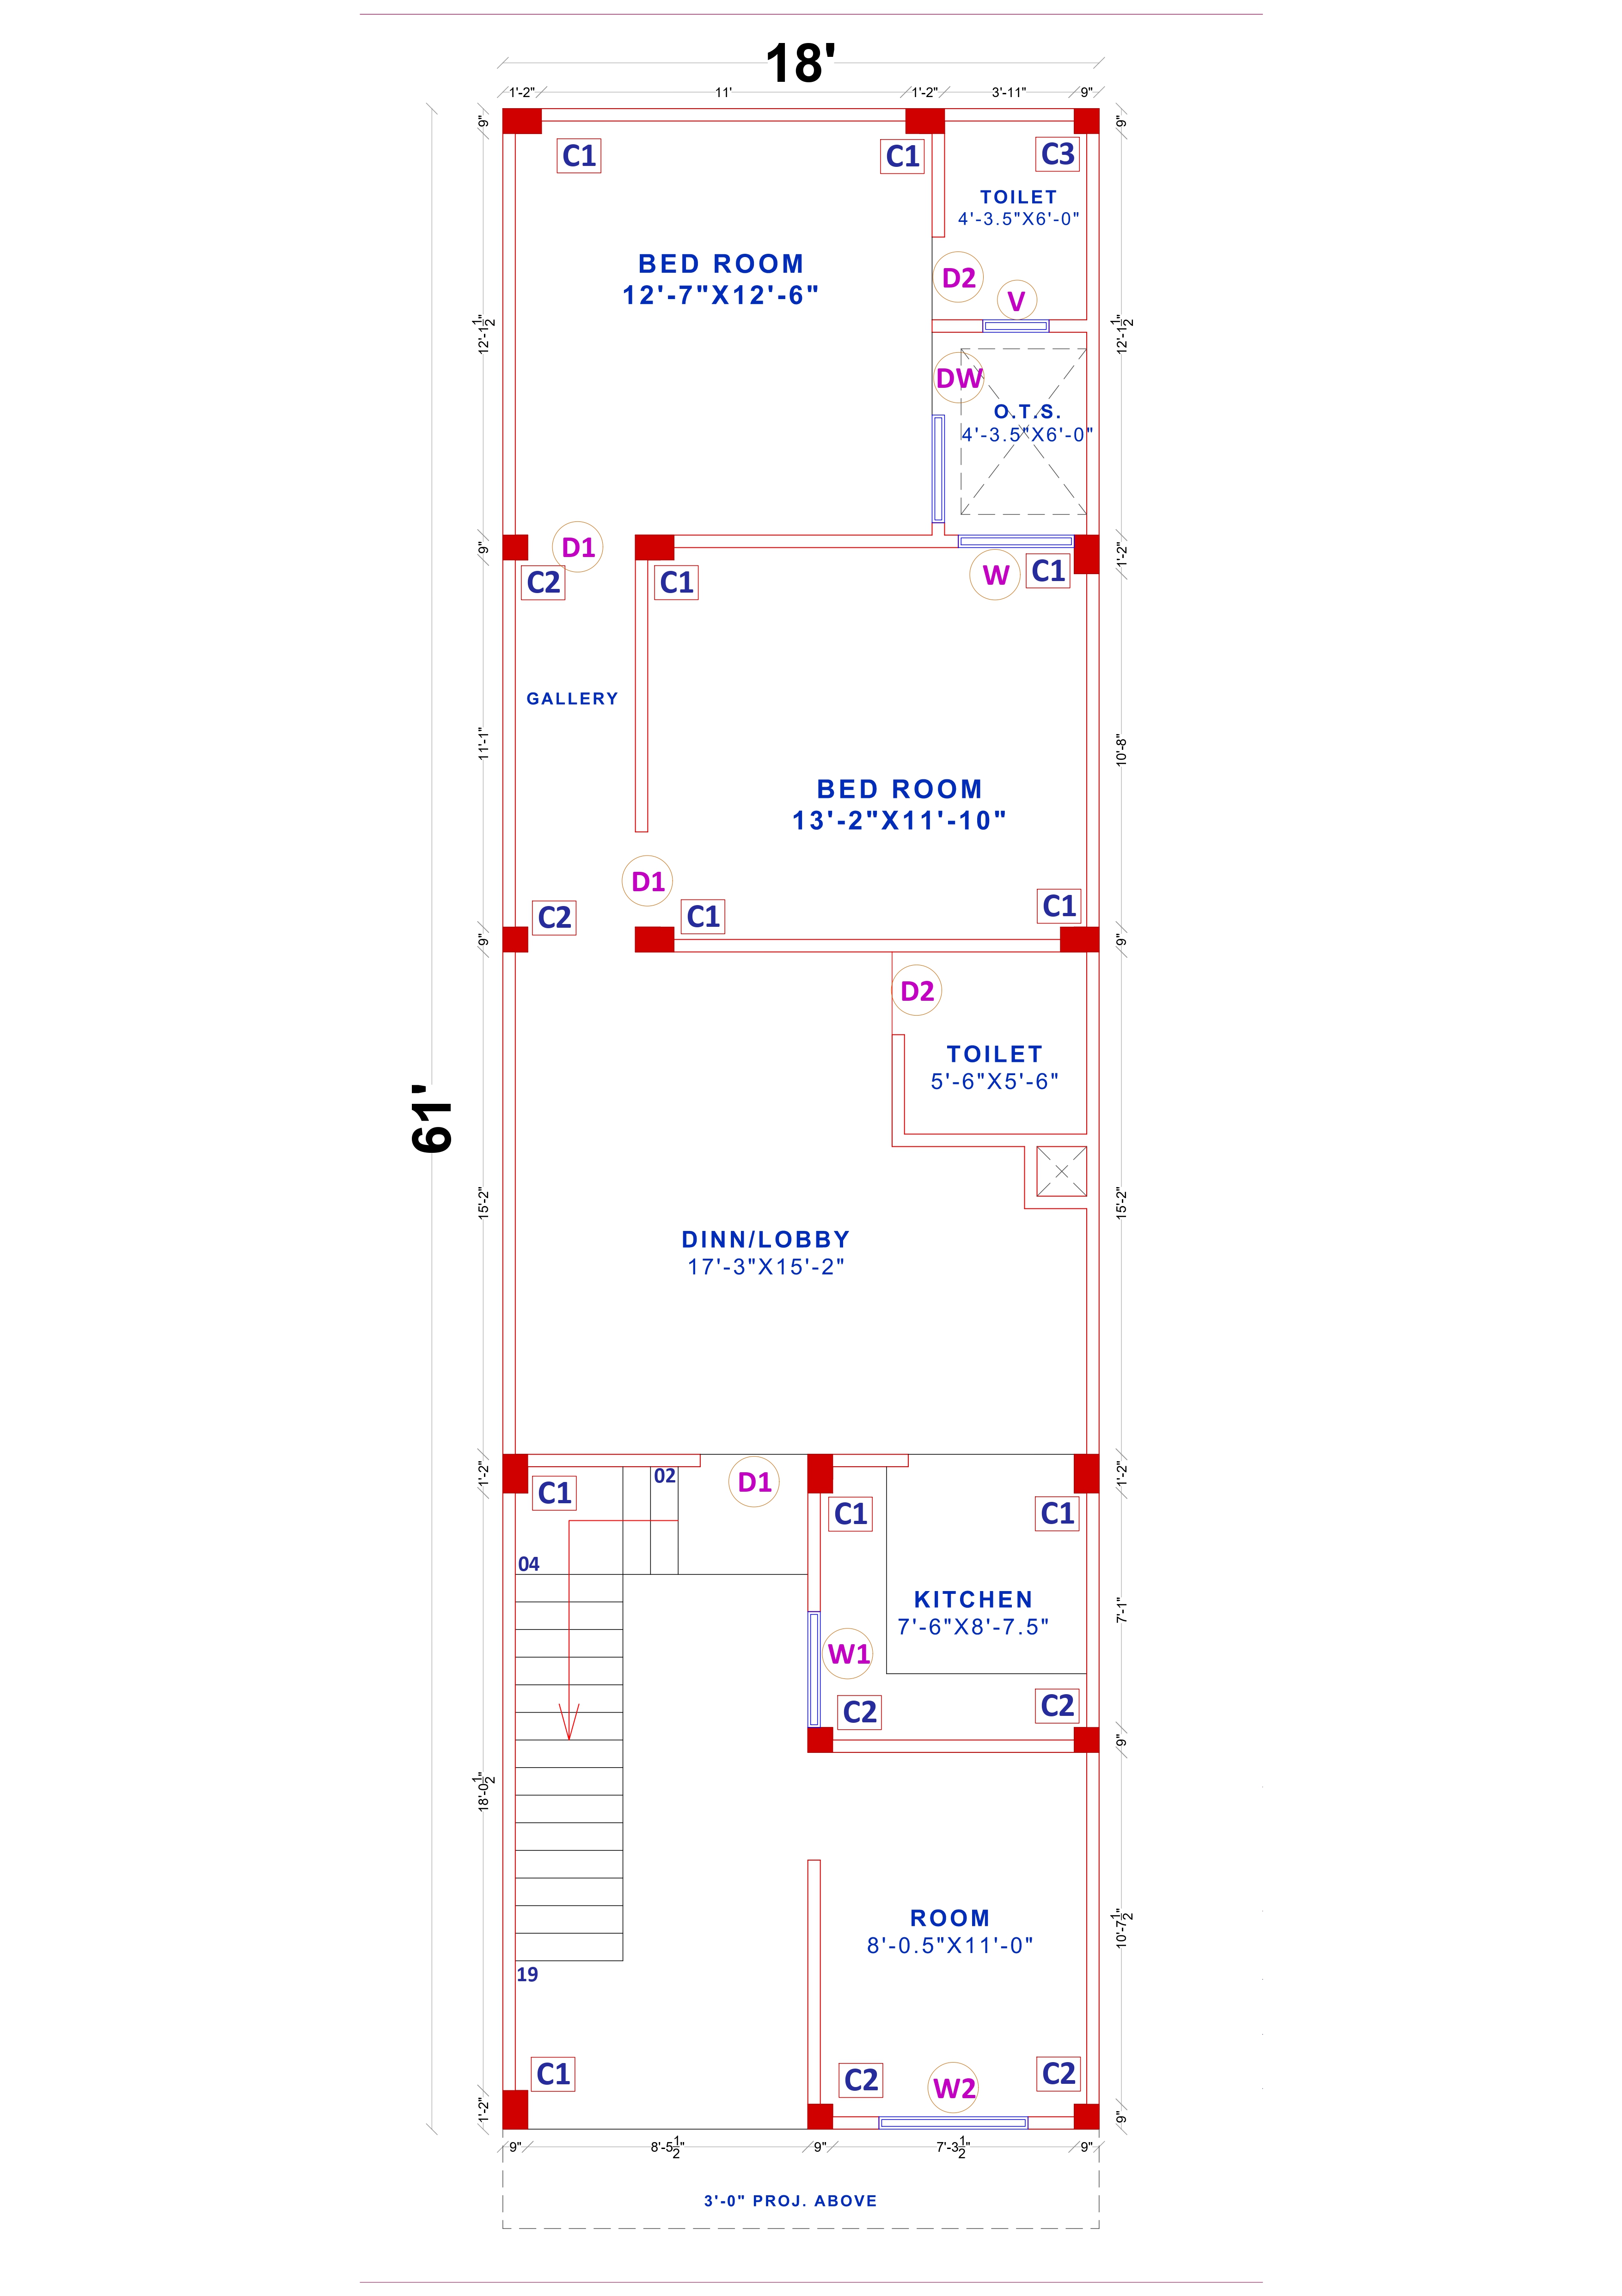
18x60 floor plan Product Code: ec-75 |
||
| 18 ft | 5.5 m | 60 ft | 18.3 m | North |
| Width | Depth | Facing |

18x96 front elevation Product Code: ec-58 |
||
| 18 ft | 5.5 m | 96 ft | 29.3 m | South-East |
| Width | Depth | Facing |
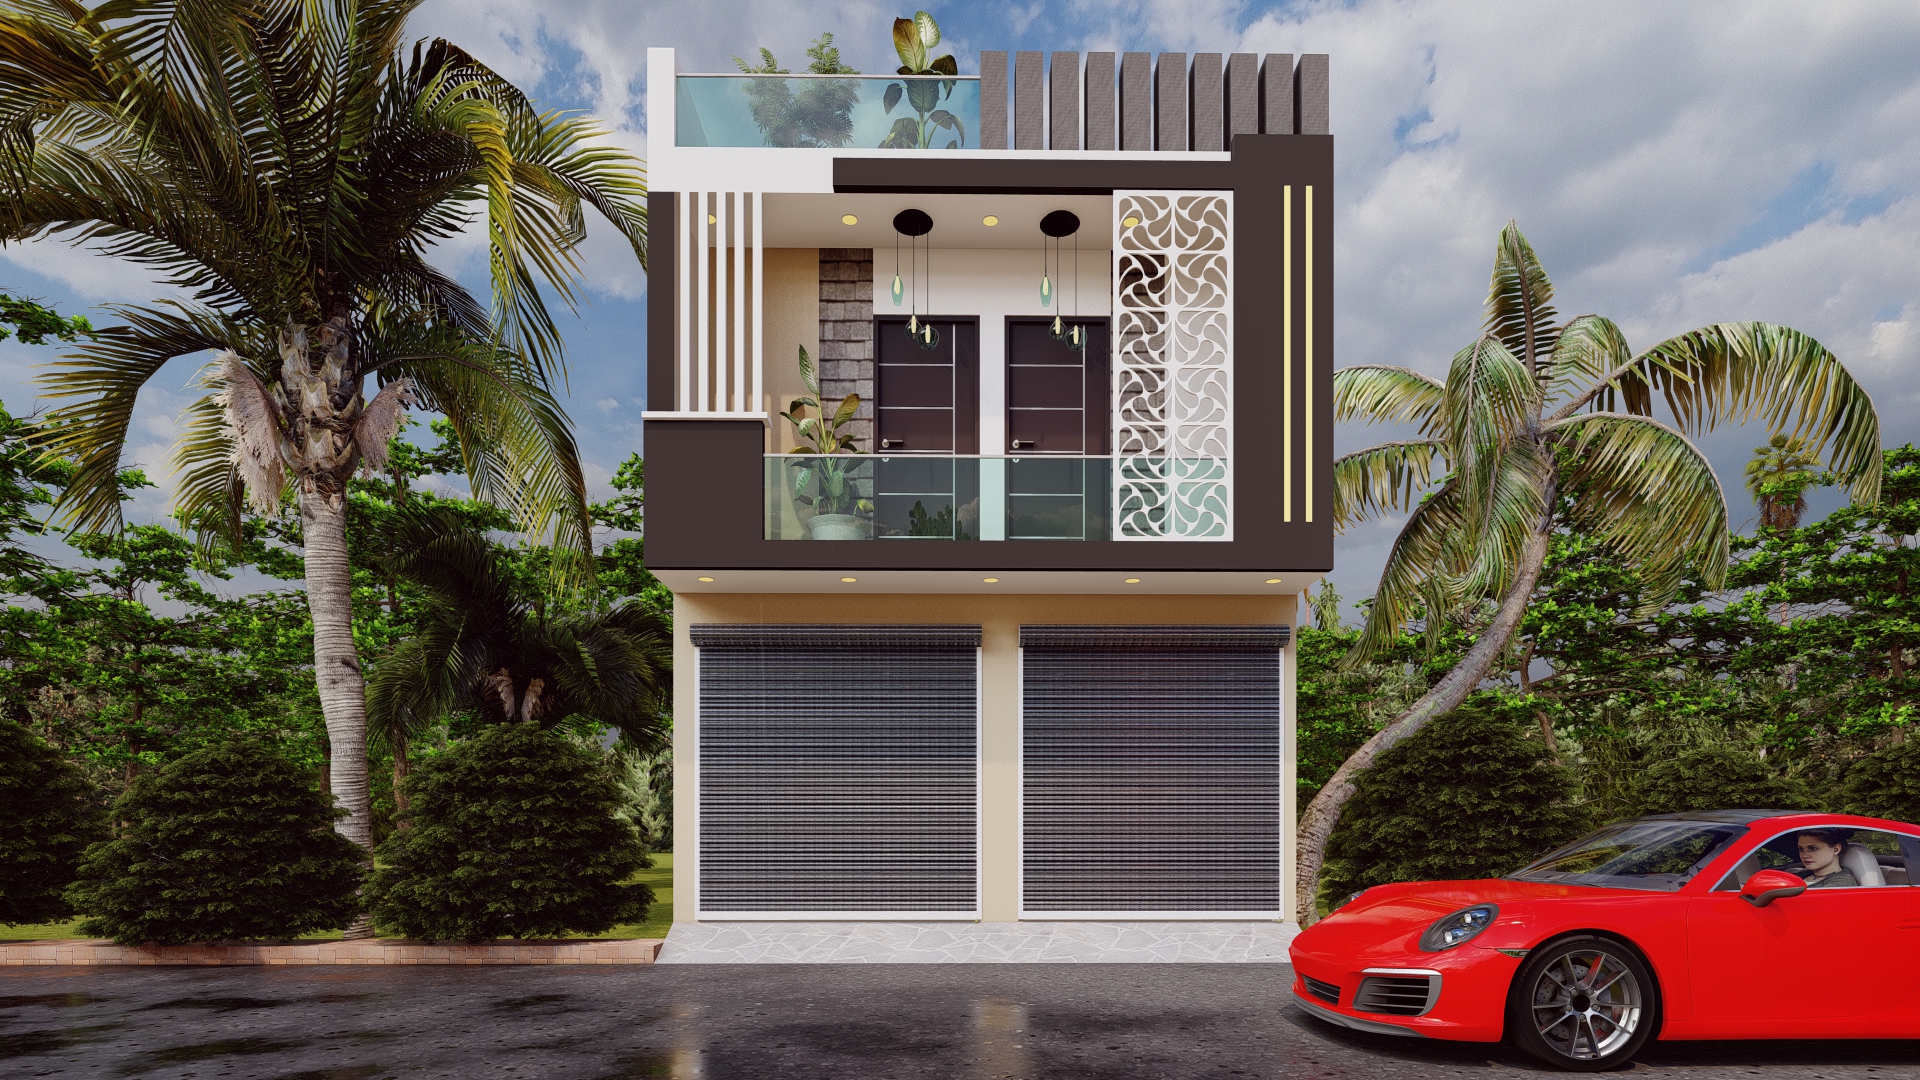
19x67-house-with-shop-plan-ground-floor-53 Product Code: ec-53 |
||
| 19 ft | 5.8 m | 67 ft | 20.4 m | East |
| Width | Depth | Facing |
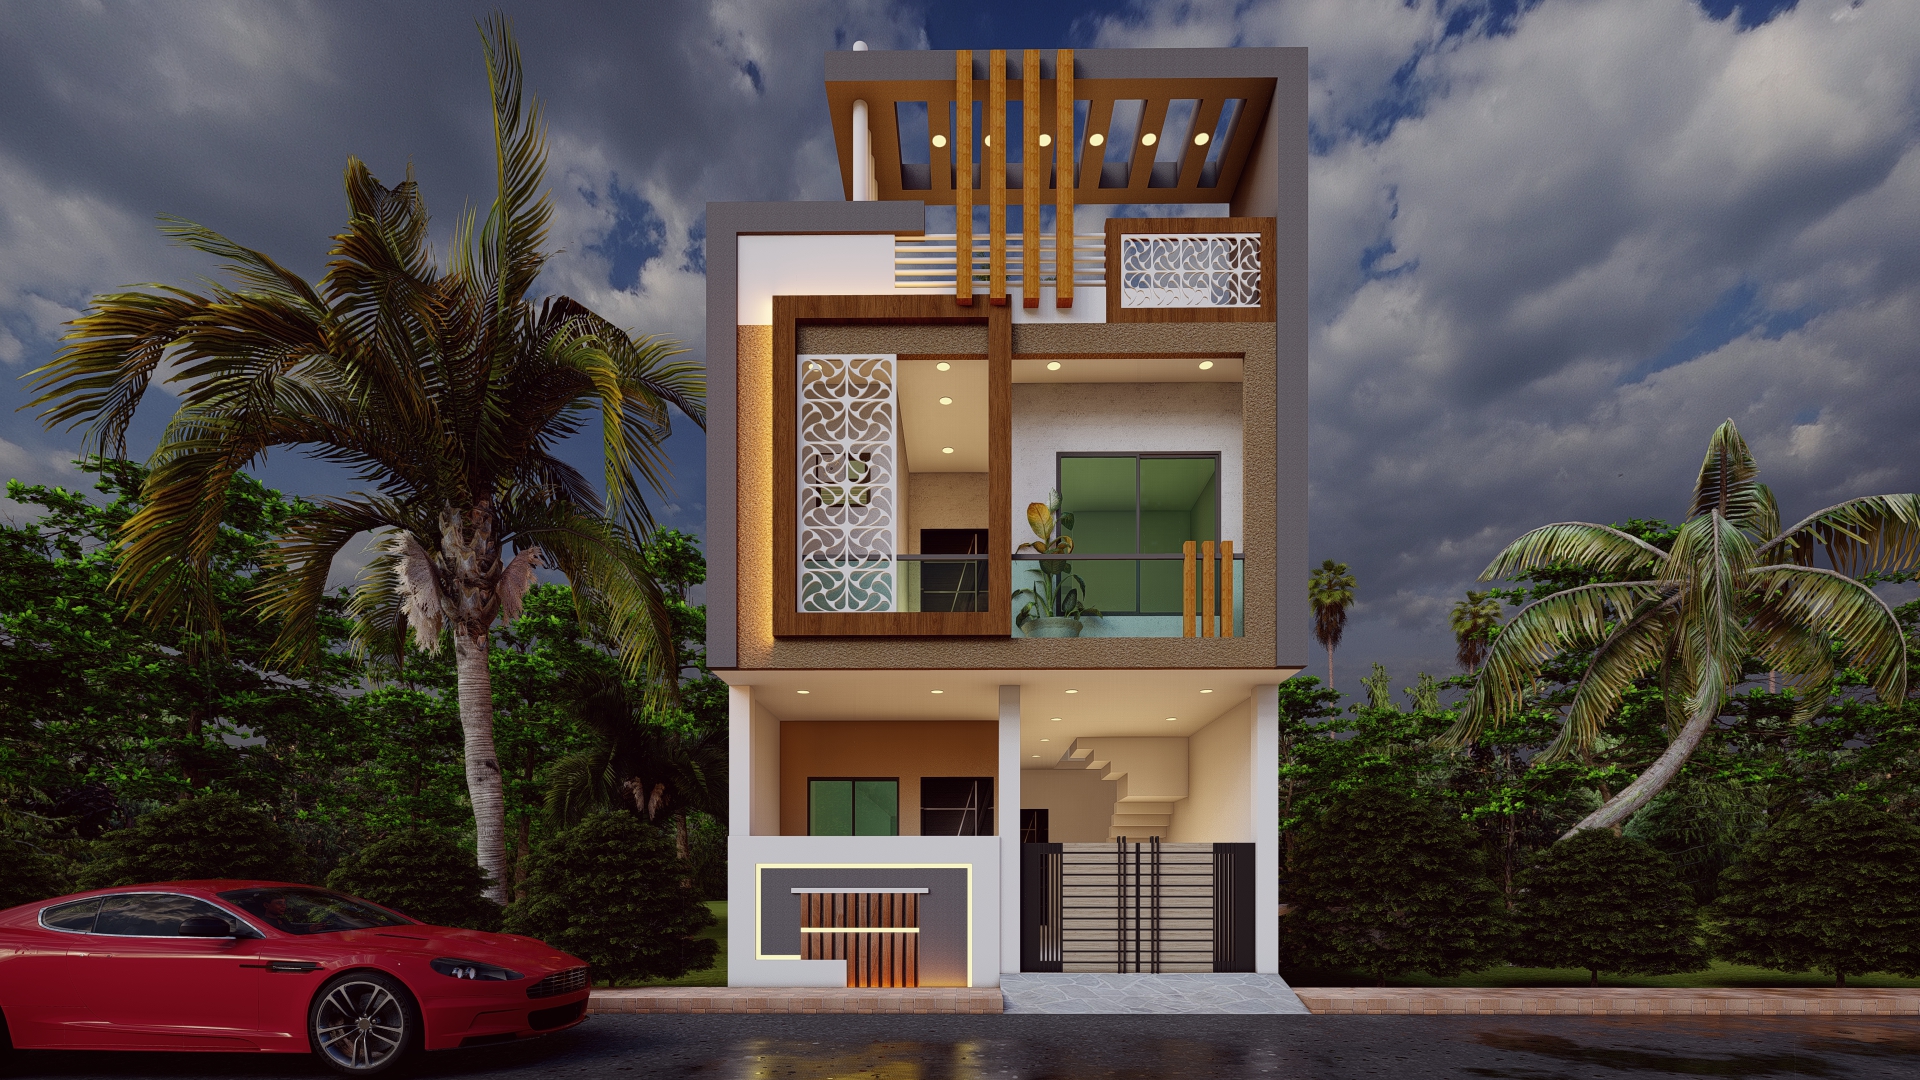
20x60 front elevation Product Code: ec-60 |
||
| 20 ft | 6.1 m | 60 ft | 18.3 m | East |
| Width | Depth | Facing |
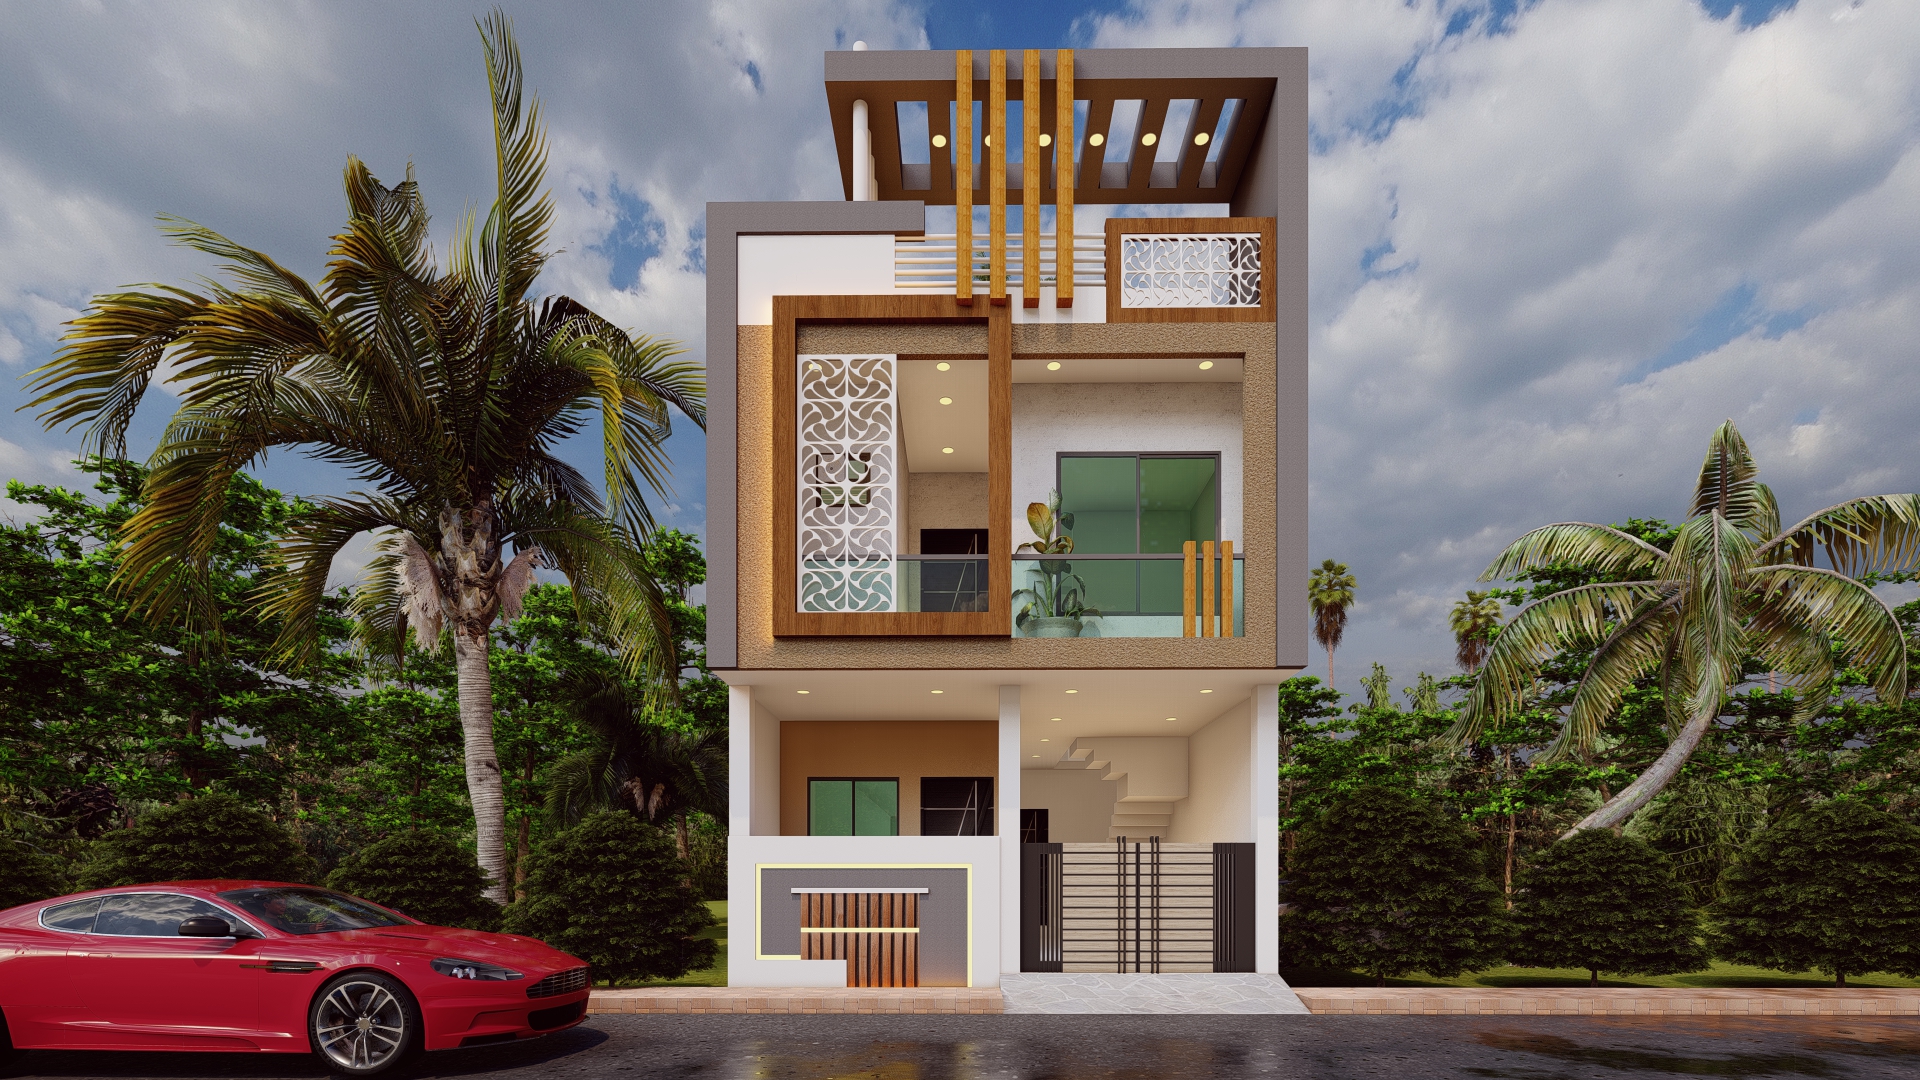
20x60 house map Product Code: ec-59 |
||
| 20 ft | 6.1 m | 60 ft | 18.3 m | South-East |
| Width | Depth | Facing |
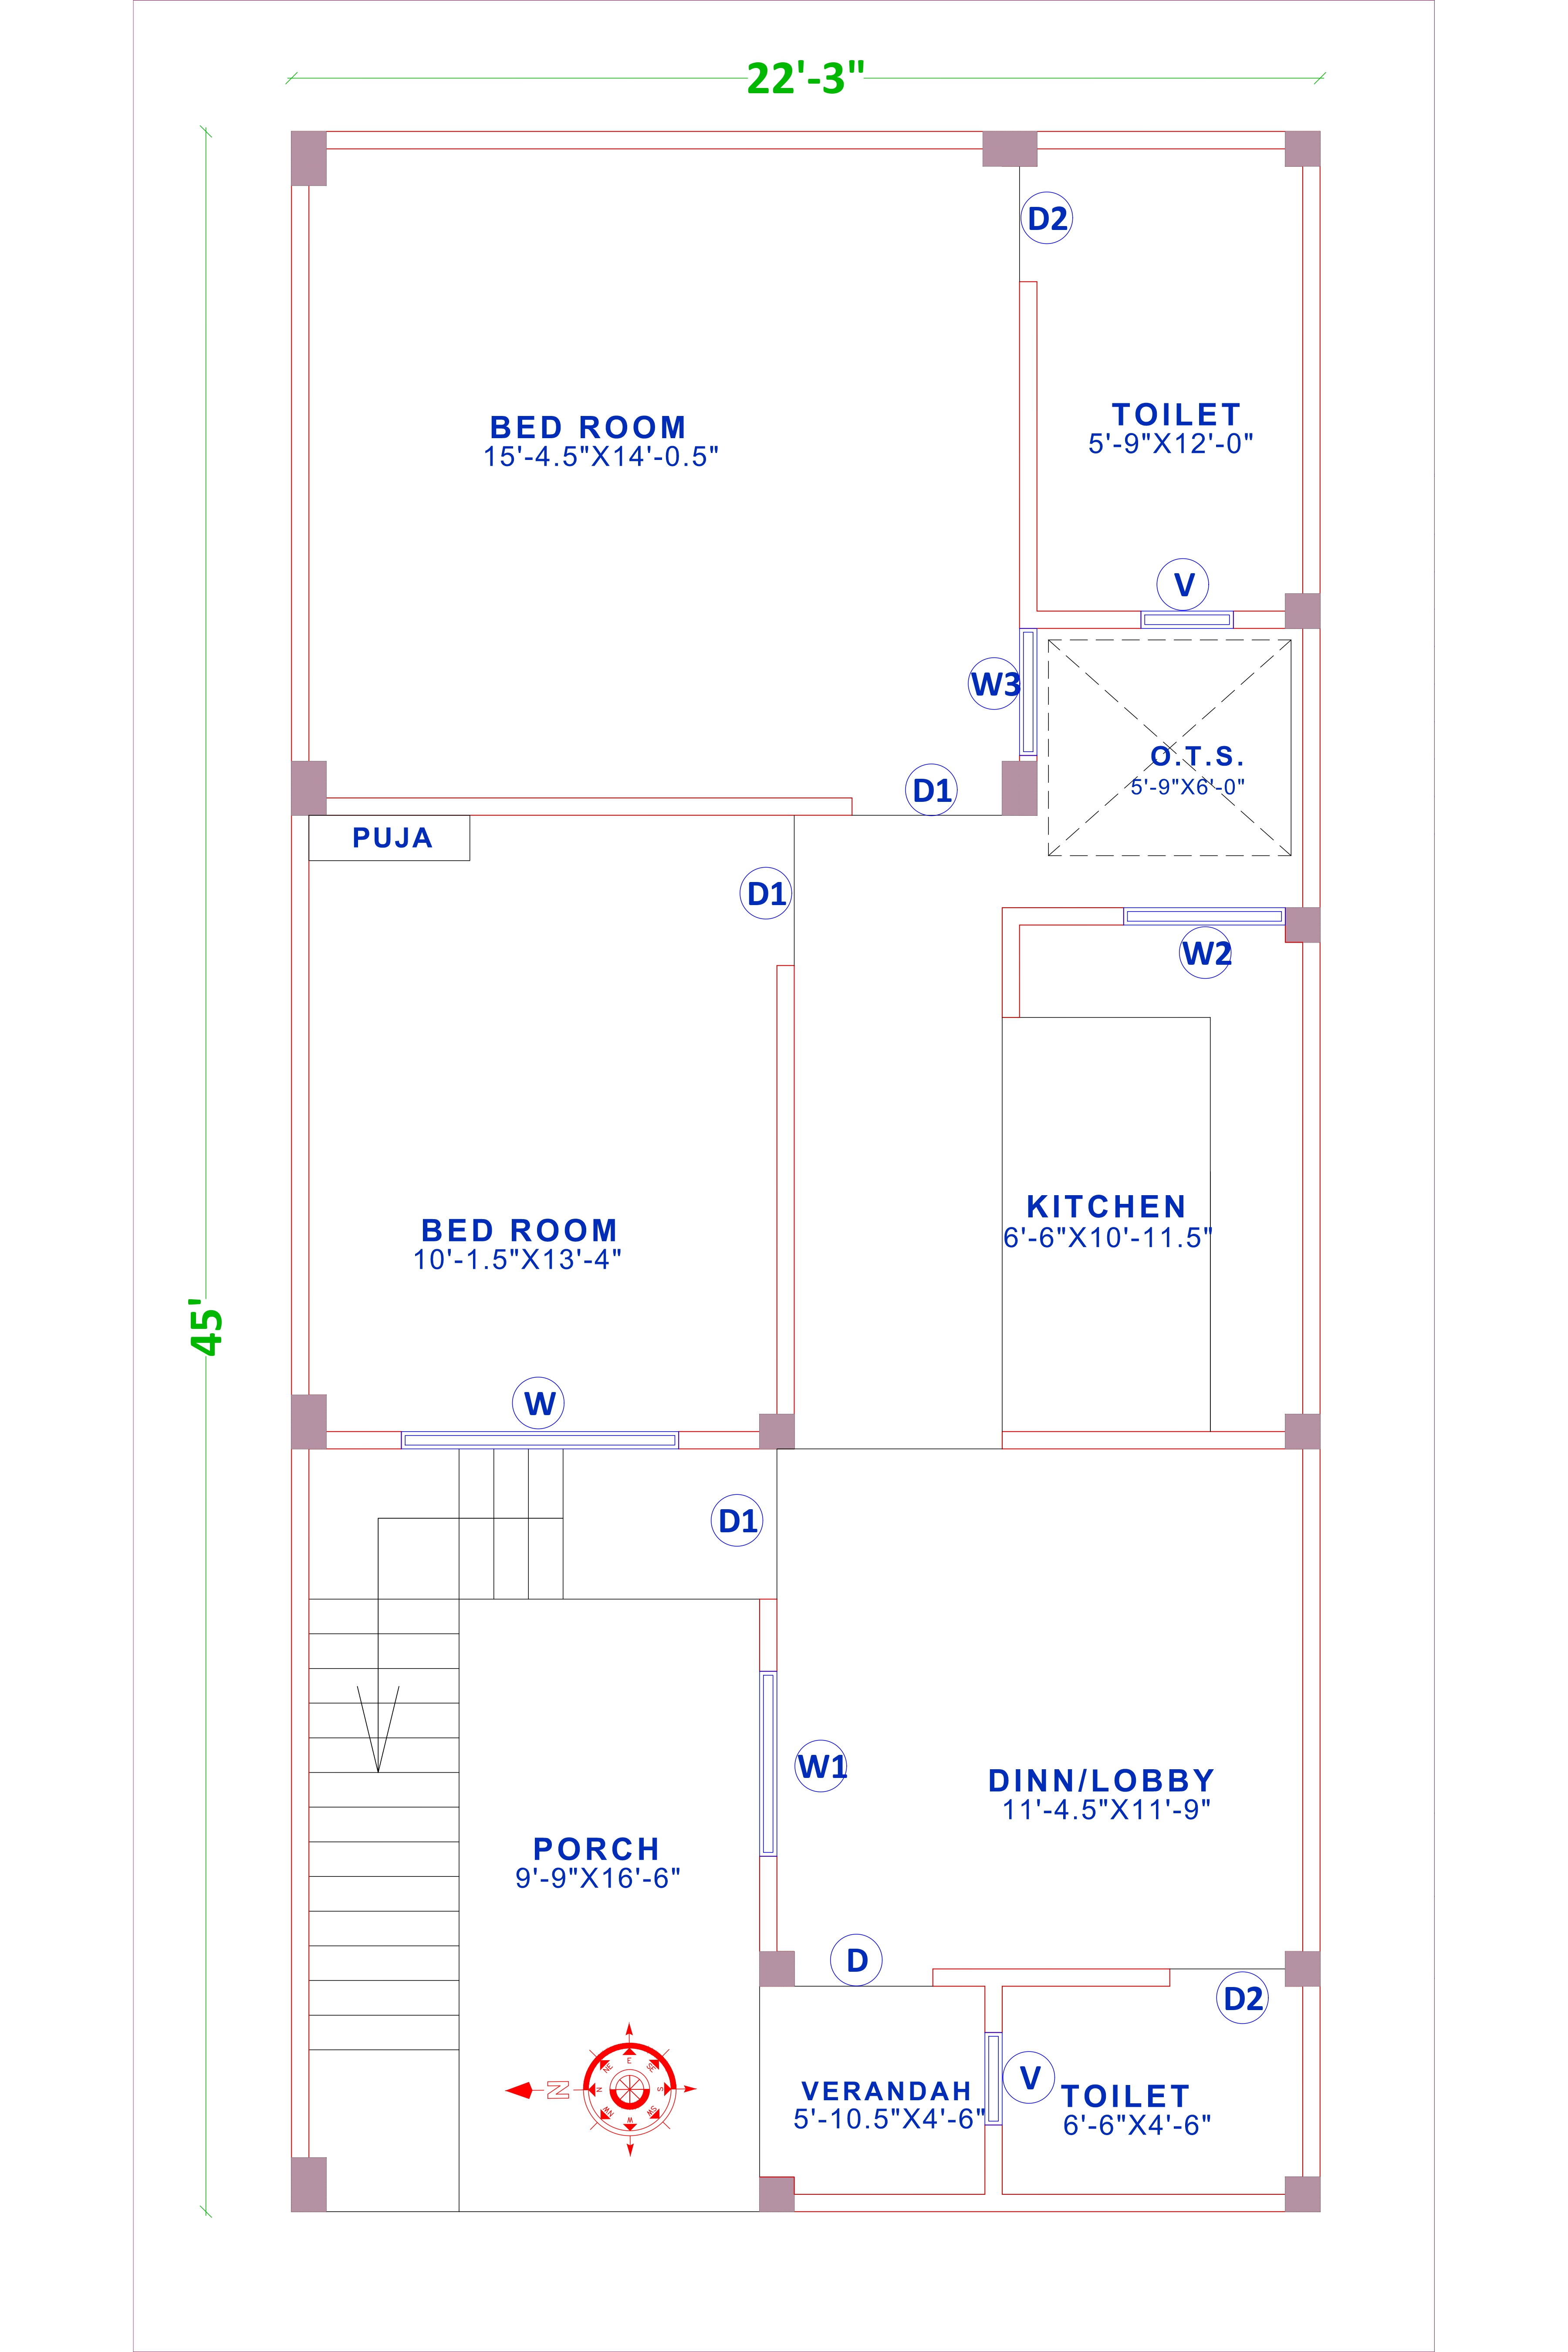
22x45 house map Product Code: ec-86 |
||
| 22 ft | 6.7 m | 45 ft | 13.7 m | West |
| Width | Depth | Facing |
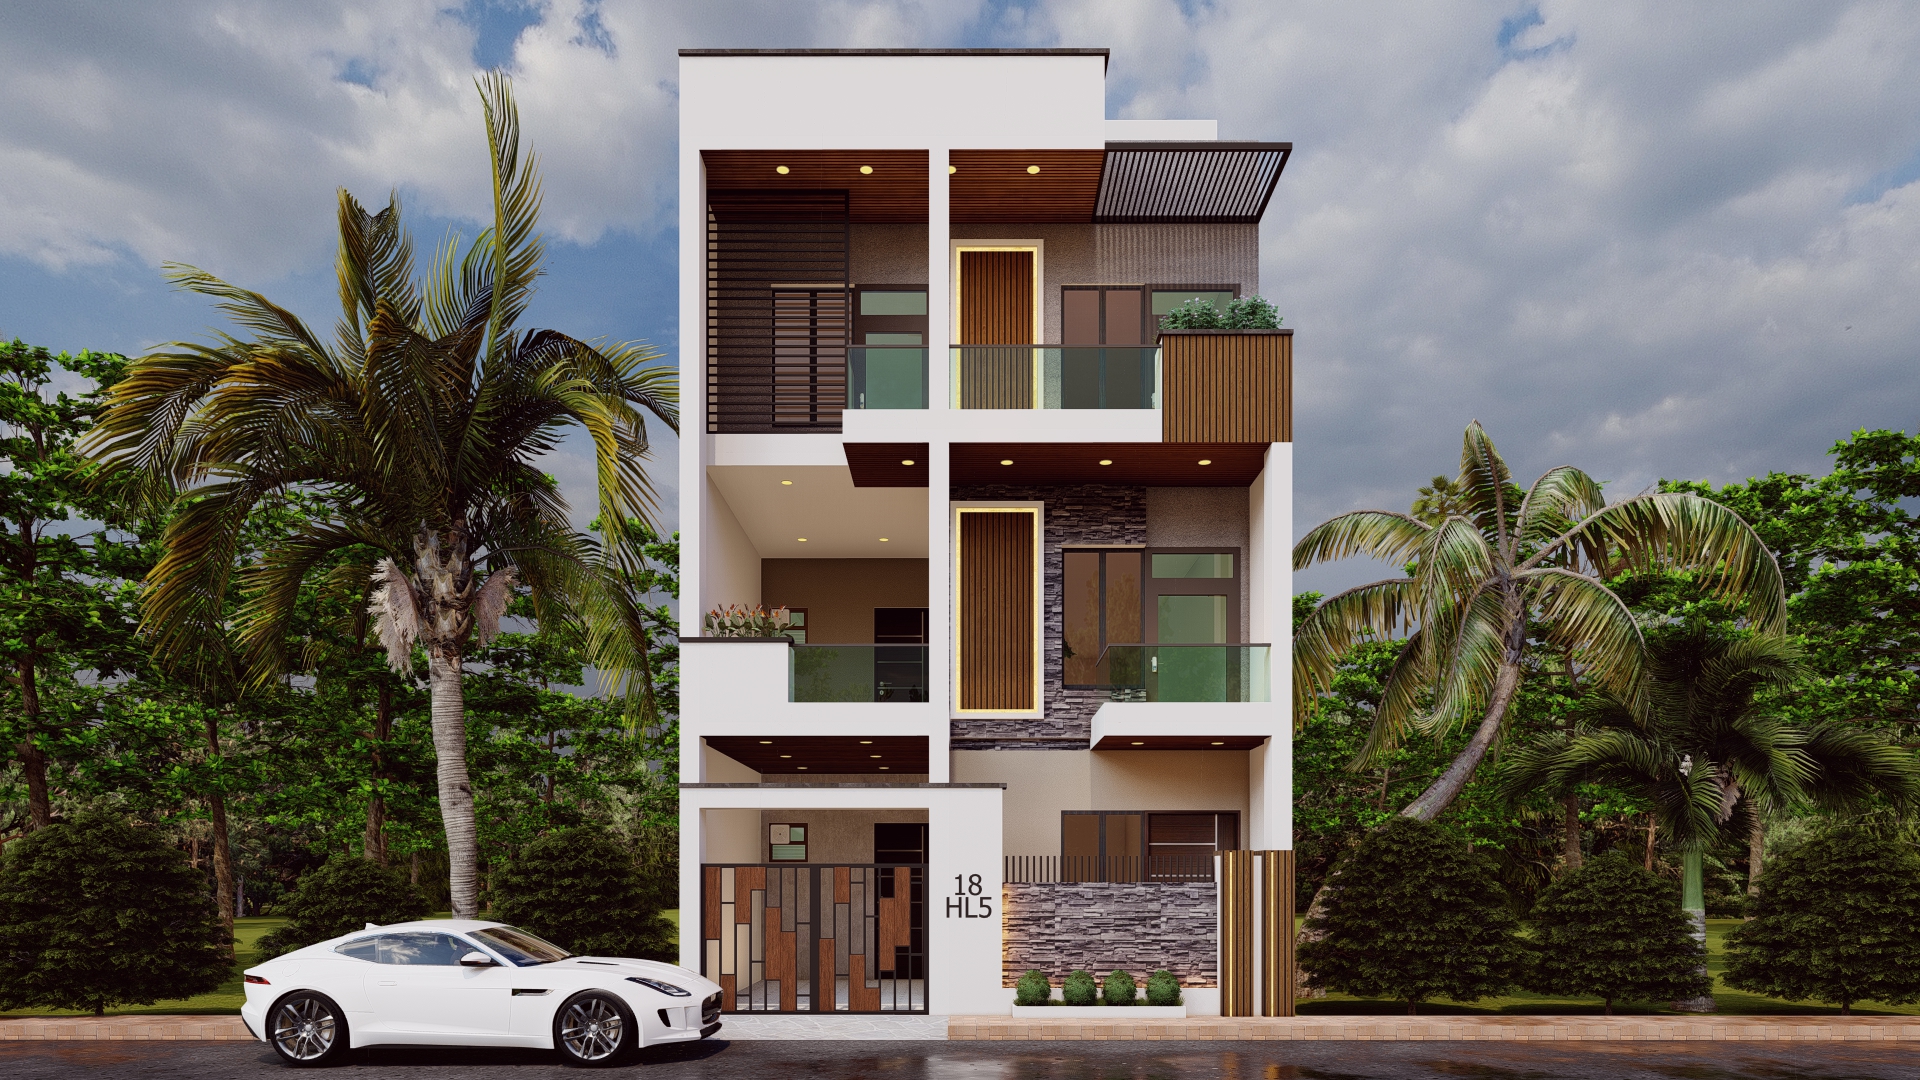
23x42 3d house design Product Code: ec-77 |
||
| 23 ft | 7.0 m | 42 ft | 12.8 m | West |
| Width | Depth | Facing |
Hire us for Related
Services
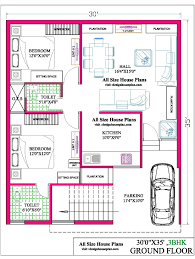

House Map Designing
Get best customized house plan designed by experienced architects and designers.
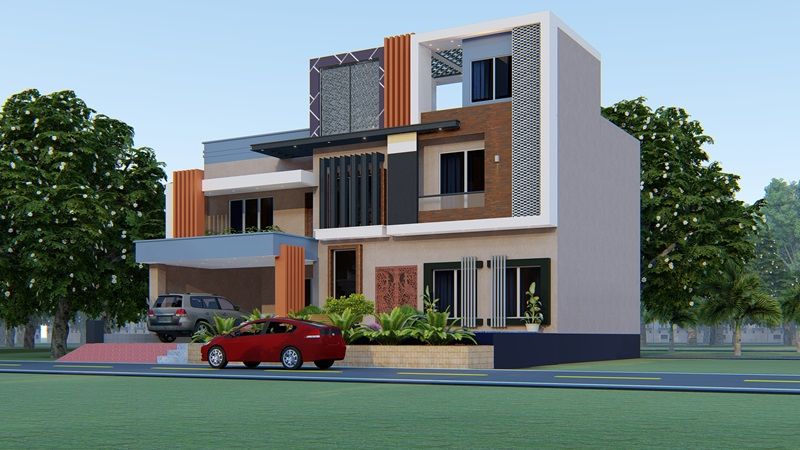

3D Elevation Designing
Are looking for the elevation design services, Imagination would be the perfect option.
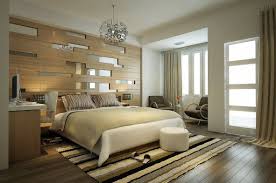

Interior Designing
Transform your interior with modern & luxurious décor ideas.
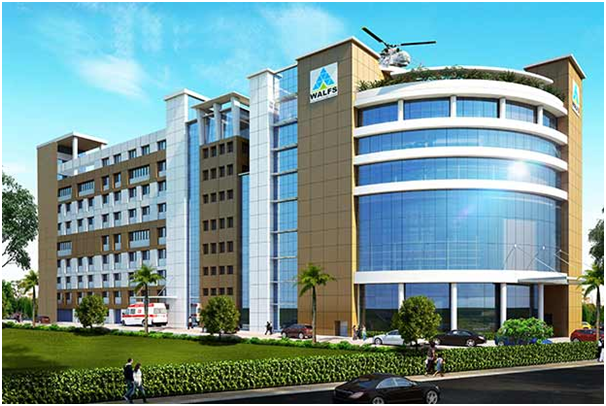

Healthcare Architecture
Design your health care project as per guidelines—patient and user-centric.
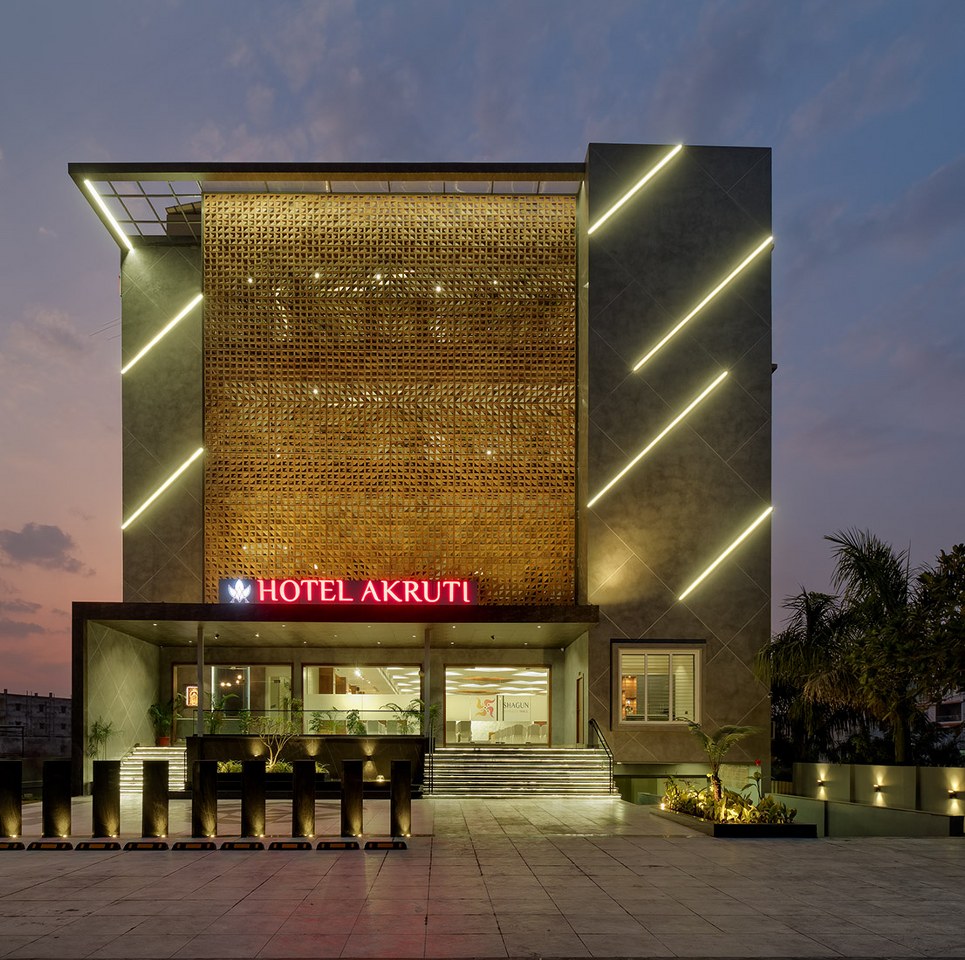

Hotel Architecture
We incorporate sustainability strategies, creative planning and modern technology.


Commercial Designing
We combine function and style to meet your business needs.
1. What is House Elevation Design?
A house elevation design shows what a house looks like from the outside. It includes things like doors, windows, balconies, roof and other details. A good house elevation design tells people about the owners personality. It makes a house look beautiful and stylish and also comfortable and energy efficient.
2. What is the importance of a front elevation design?
The front of your house is the thing people see so its very important. A planned front elevation design makes your house look more attractive and adds value to it. It also matches the design of your house. A front elevation design considers things like colors and other details to make your house look great.
3. What are the different types of house elevation design?
There are types of house elevation designs to choose from depending on your budget and the size of your plot. Some popular types are contemporary, minimalist, traditional Indian, luxury villa, duplex, bungalow and classic designs. You can choose the one for your dream home based on your lifestyle, budget and plot size.
4. What are the benefits of having an elevation design?
A house elevation design does two things: it makes your house look beautiful. It provides comfort and functionality. It improves lighting, ventilation and other features making your house look modern and fashionable. A good elevation design also increases the value of your house making it more attractive to visitors.
5. What points should be considered while choosing the elevation design for your house?
When choosing an elevation design consider the size of your plot the design of your house your budget, the climate and local rules. Other things to think about are materials, colors, lighting and landscape design to create an harmonious design.
6. Why should you choose the services of an elevation designer?
A professional elevation designer has the expertise to create a great front elevation design for your house. They know which materials and colors to use to make your house look attractive. They can help you avoid mistakes and achieve the best design for your house.
7. What are the things included in a house elevation design?
A complete house elevation design shows the side and back views of your house. It includes details like doors, windows, balconies, roof, walls, gate, lights and colors. A good architecture company can provide a tour of your house to help you visualize your dream home.
8. How do I choose the front elevation design for my house?
To choose the best front elevation design start by selecting your architectural style. Your houses front elevation should match your home design. Fit your plot size. Consider lighting, ventilation, maintenance, cost and return on investment. Use quality materials and exterior paint to achieve a design.
9. What are the finest materials for house elevation designs?
Modern house elevation designs use a combination of materials like stones, artistic paint, bricks, wood, glass, aluminum, concrete and tiles. The best materials are durable. Provide a great view making your property unique.
10. What is the cost of house elevation design?
The cost of house elevation design varies depending on your plot size, design complexity, materials and other factors. Set a budget before choosing a professional. A standard design is relatively affordable while a 3D design with features may cost more. A good design by an architect may be expensive but it provides the best value, for your money.