
House Map
House Map
A well-designed house map is the foundation of every dream...
Read More
Search & Filter House Designs
Find your dream home design by category, area, width, or depth

40x60 house map Product Code: ec-17 |
||
| 40 ft | 12.2 m | 60 ft | 18.3 m | North |
| Width | Depth | Facing |
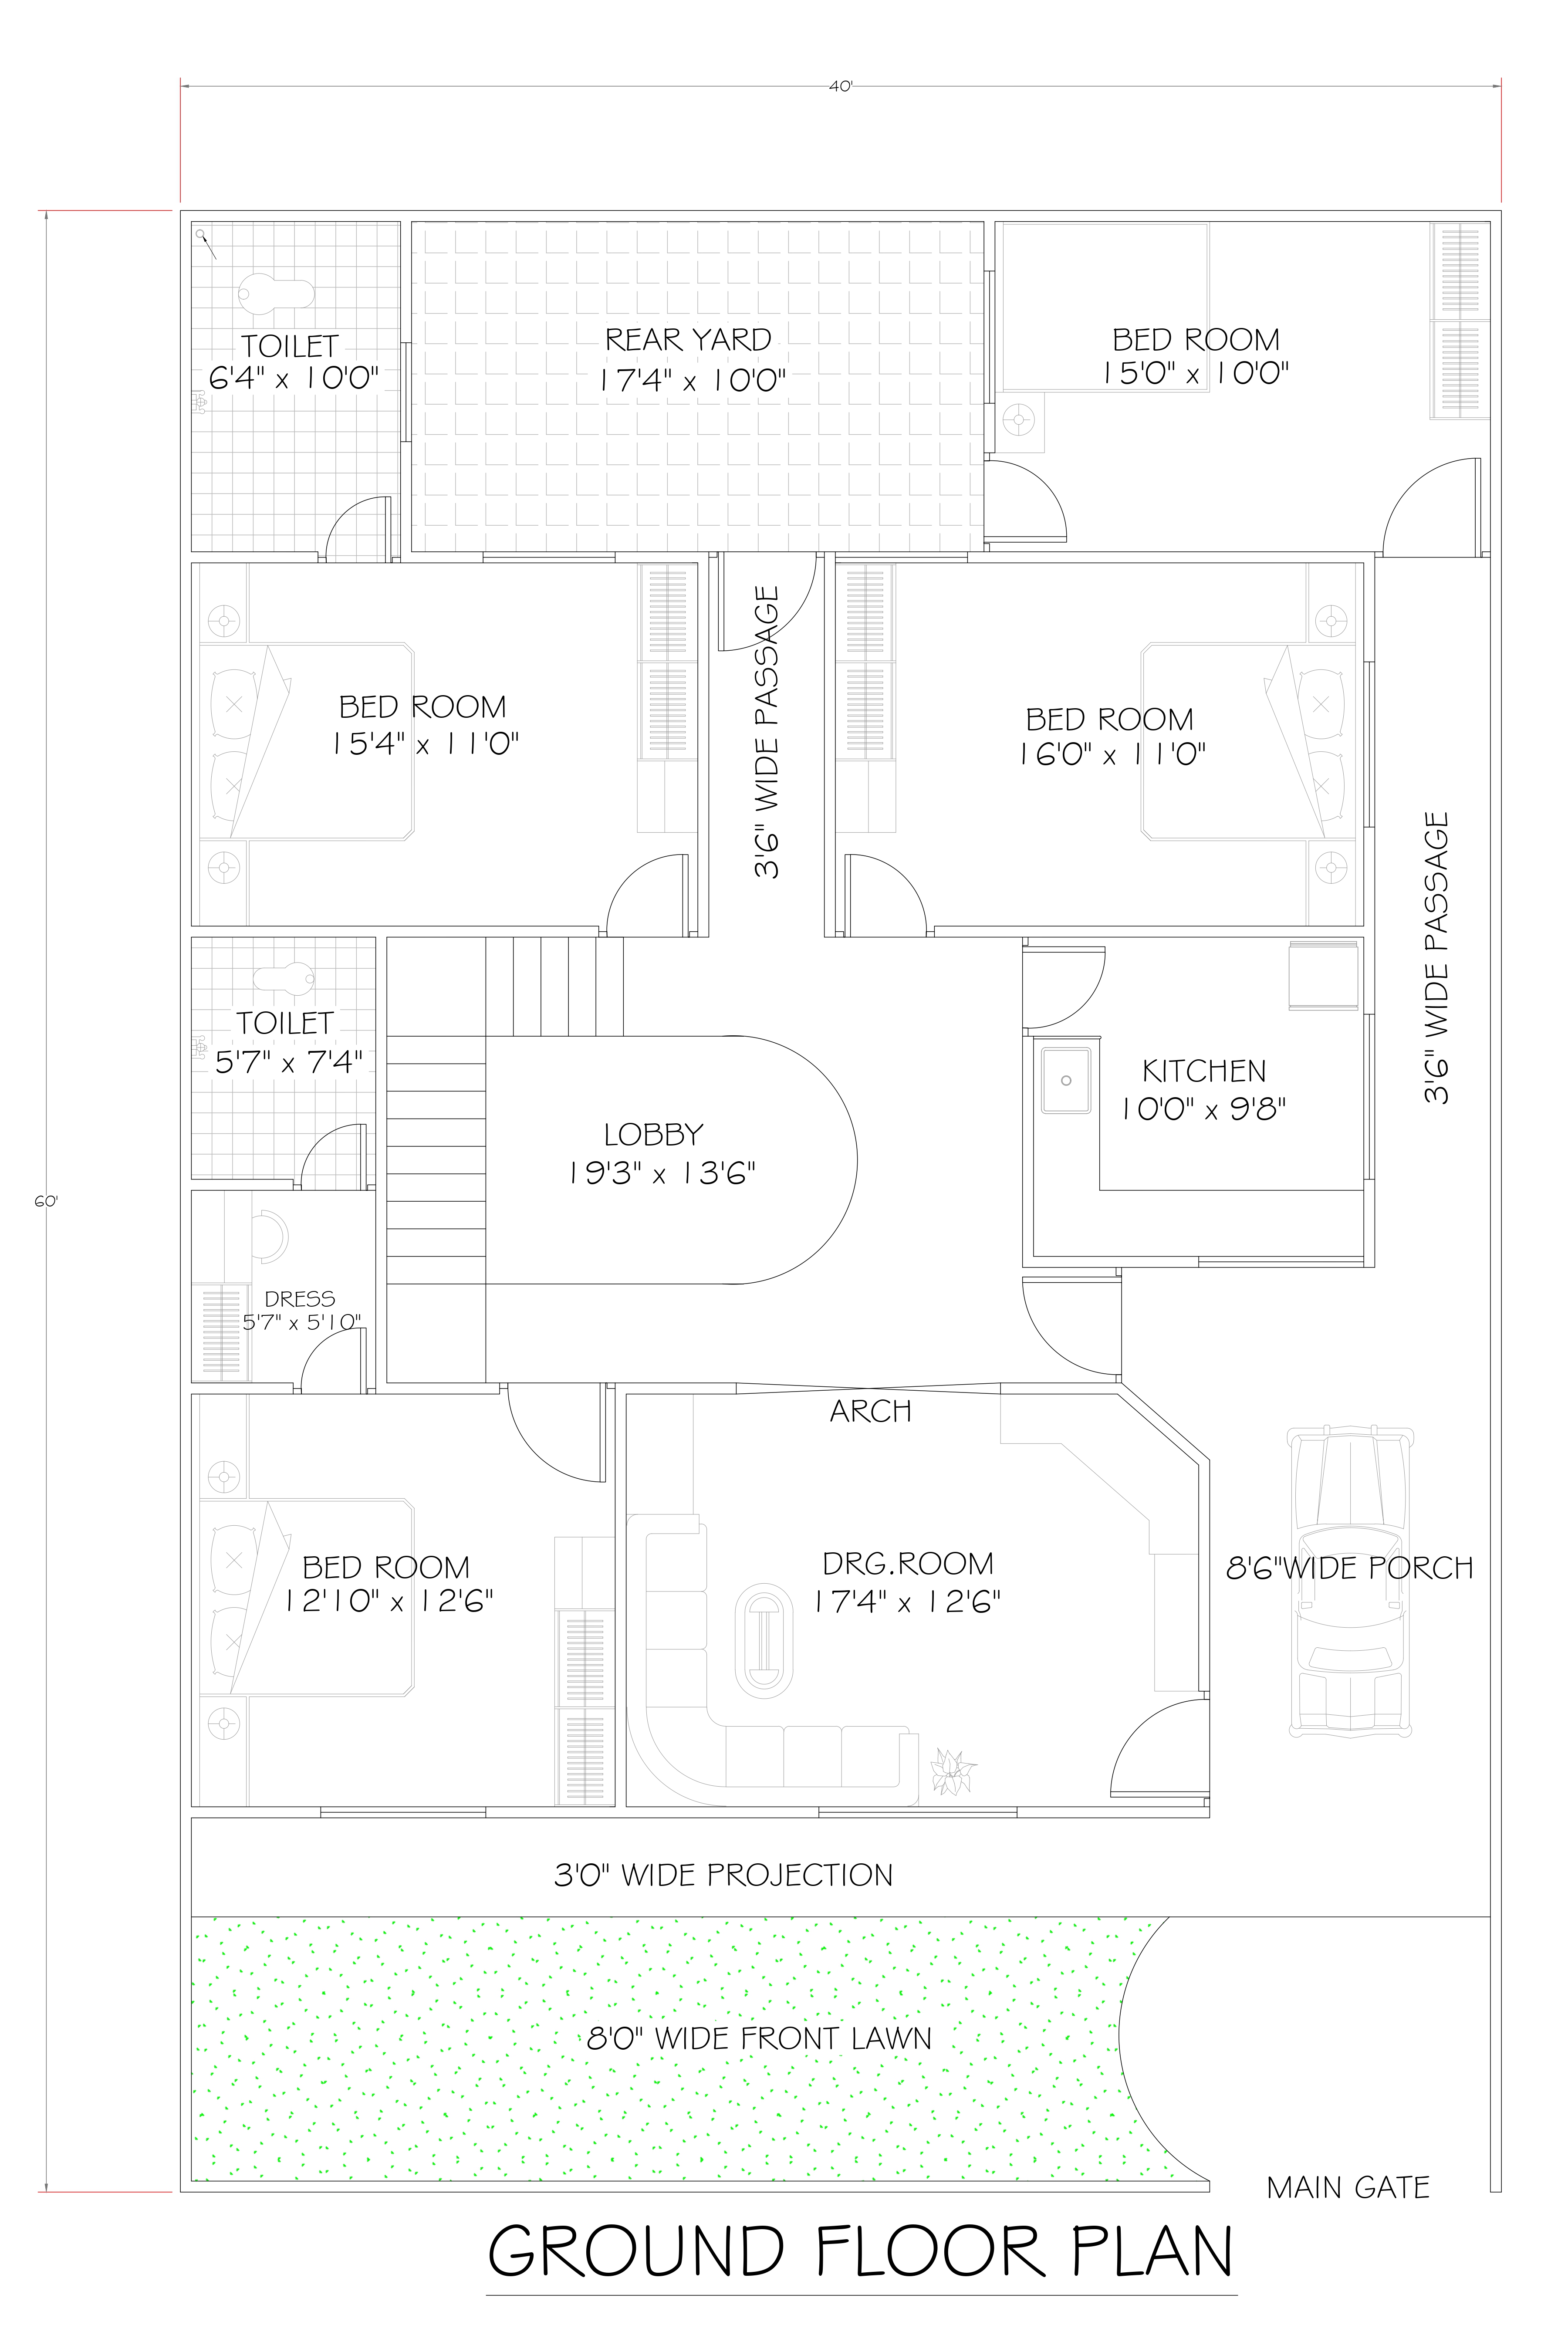
40x60 house map Product Code: ec-17 |
||
| 40 ft | 12.2 m | 60 ft | 18.3 m | North |
| Width | Depth | Facing |
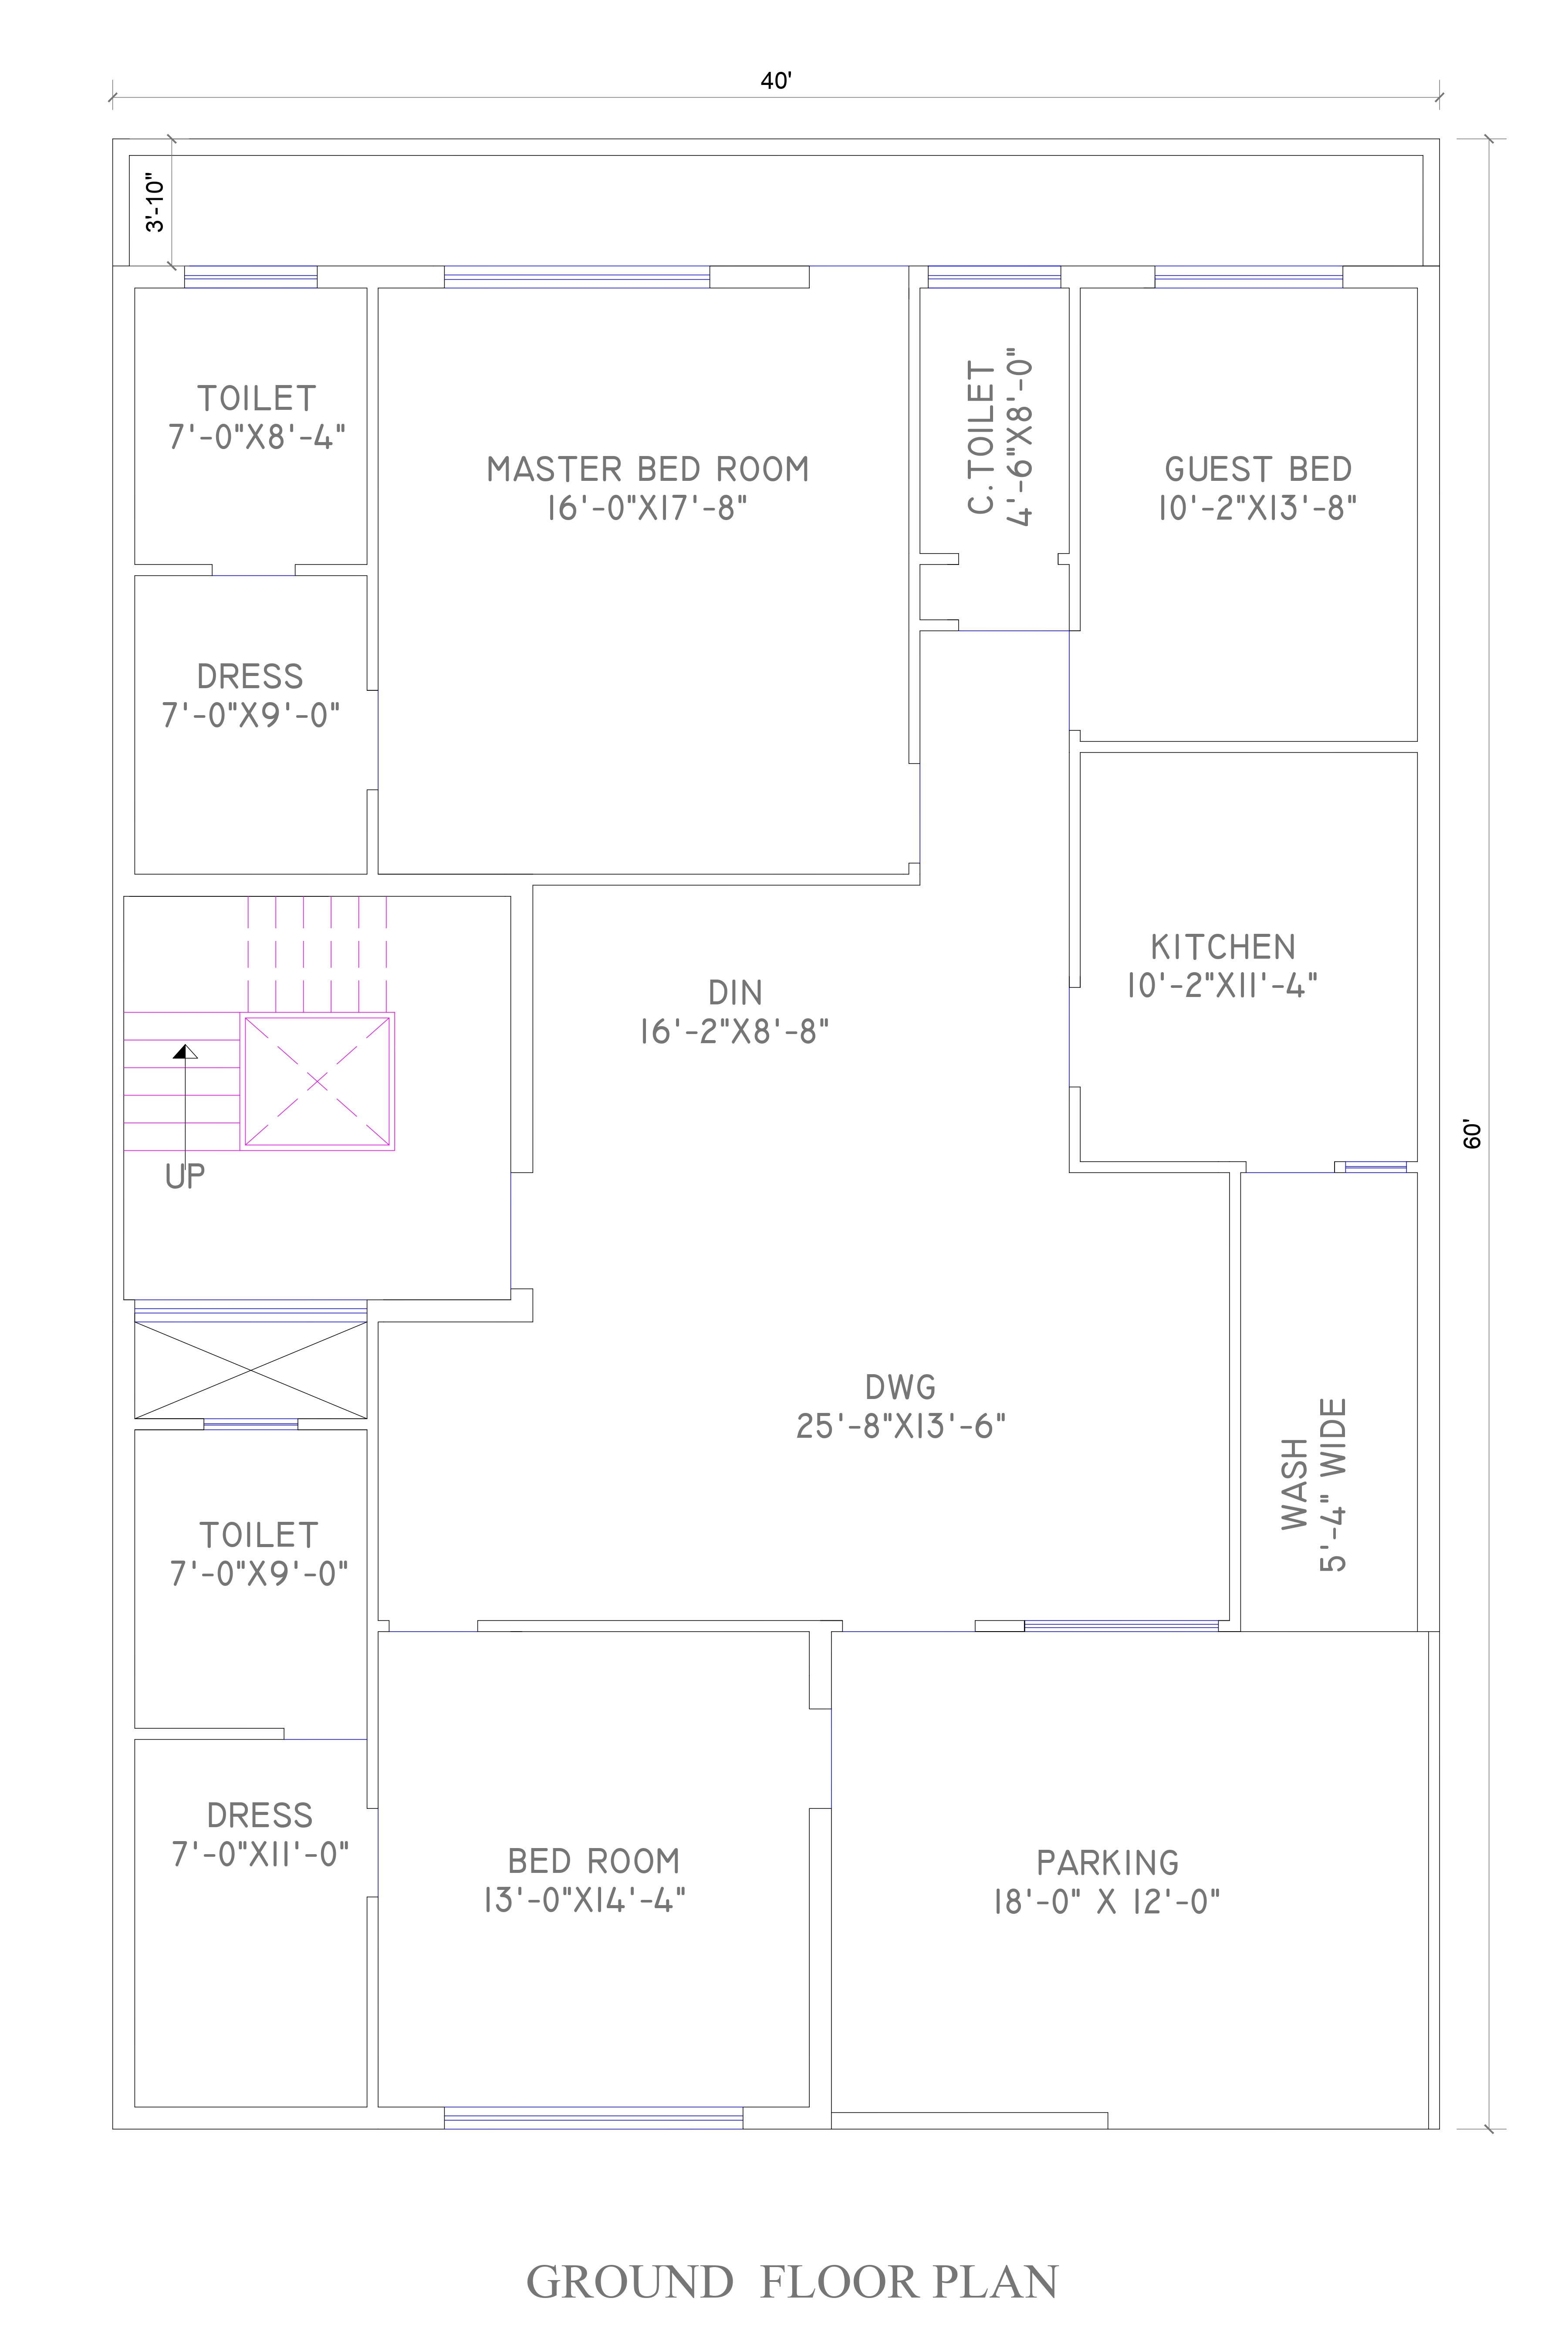
40x60 house map Product Code: ec-28 |
||
| 40 ft | 12.2 m | 60 ft | 18.3 m | North |
| Width | Depth | Facing |

40x60 house map ground floor Product Code: ec-15 |
||
| 40 ft | 12.2 m | 60 ft | 18.3 m | East |
| Width | Depth | Facing |
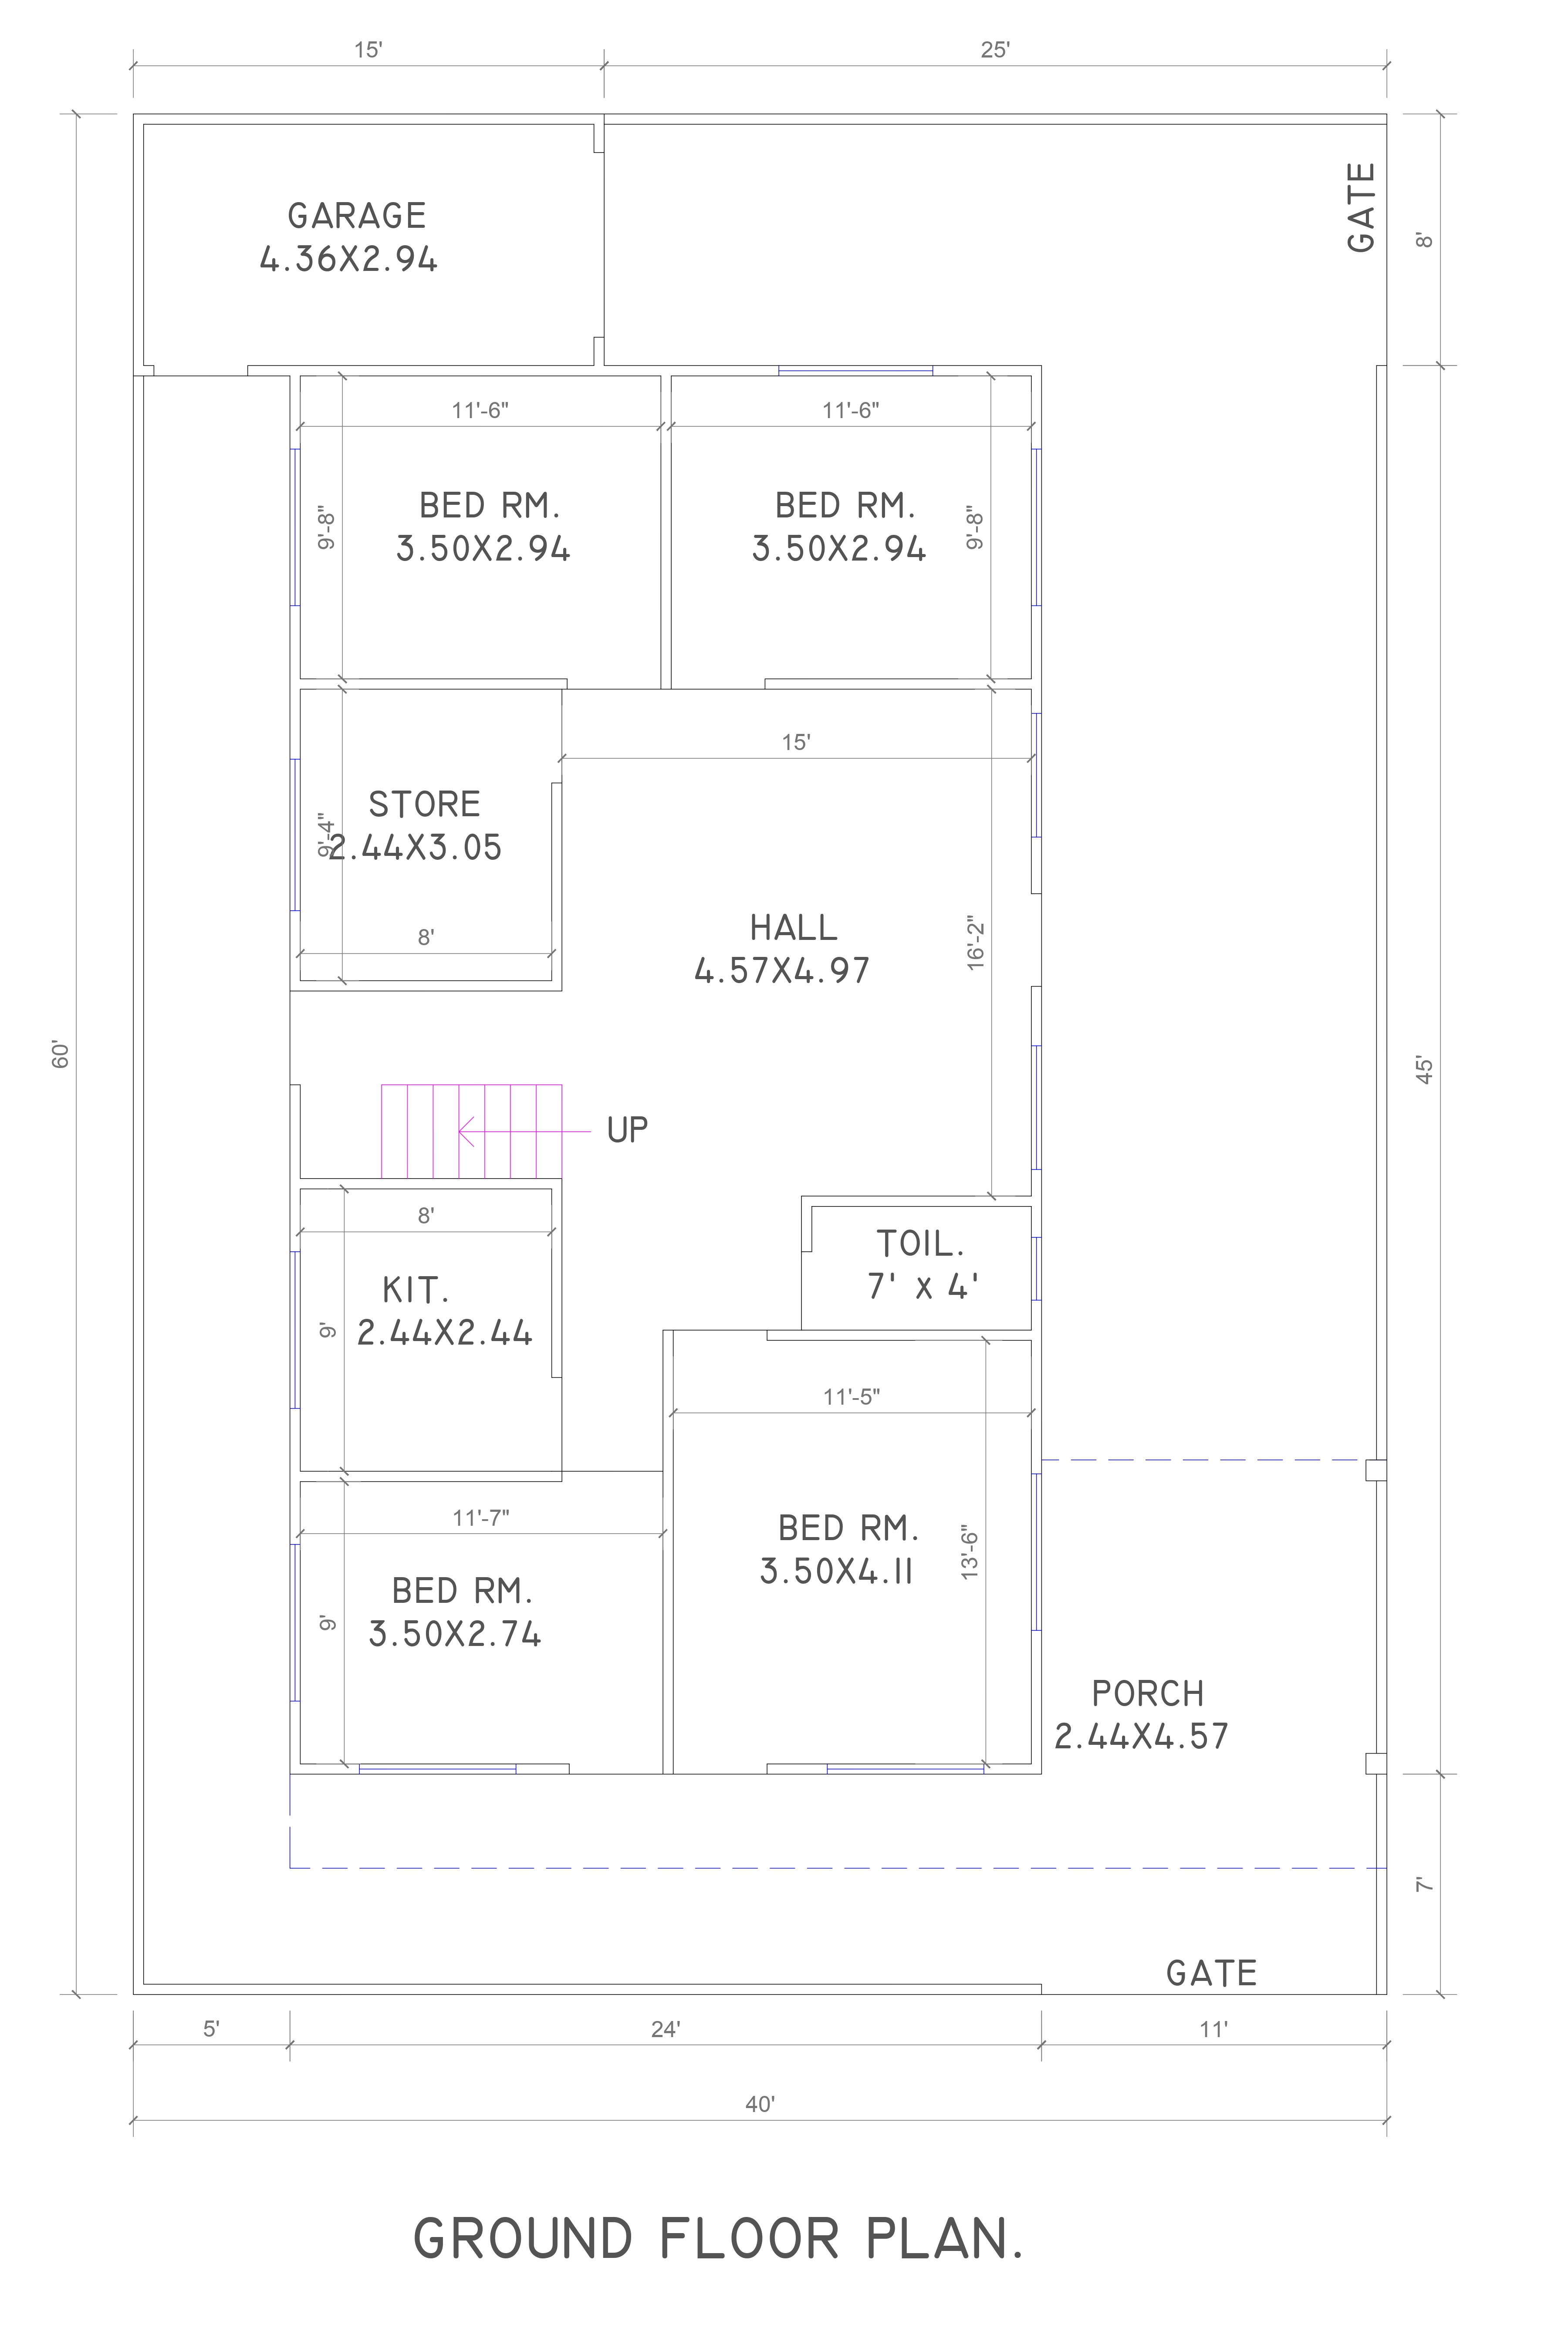
40x60 house map ground floor Product Code: ec-16 |
||
| 40 ft | 12.2 m | 60 ft | 18.3 m | East |
| Width | Depth | Facing |
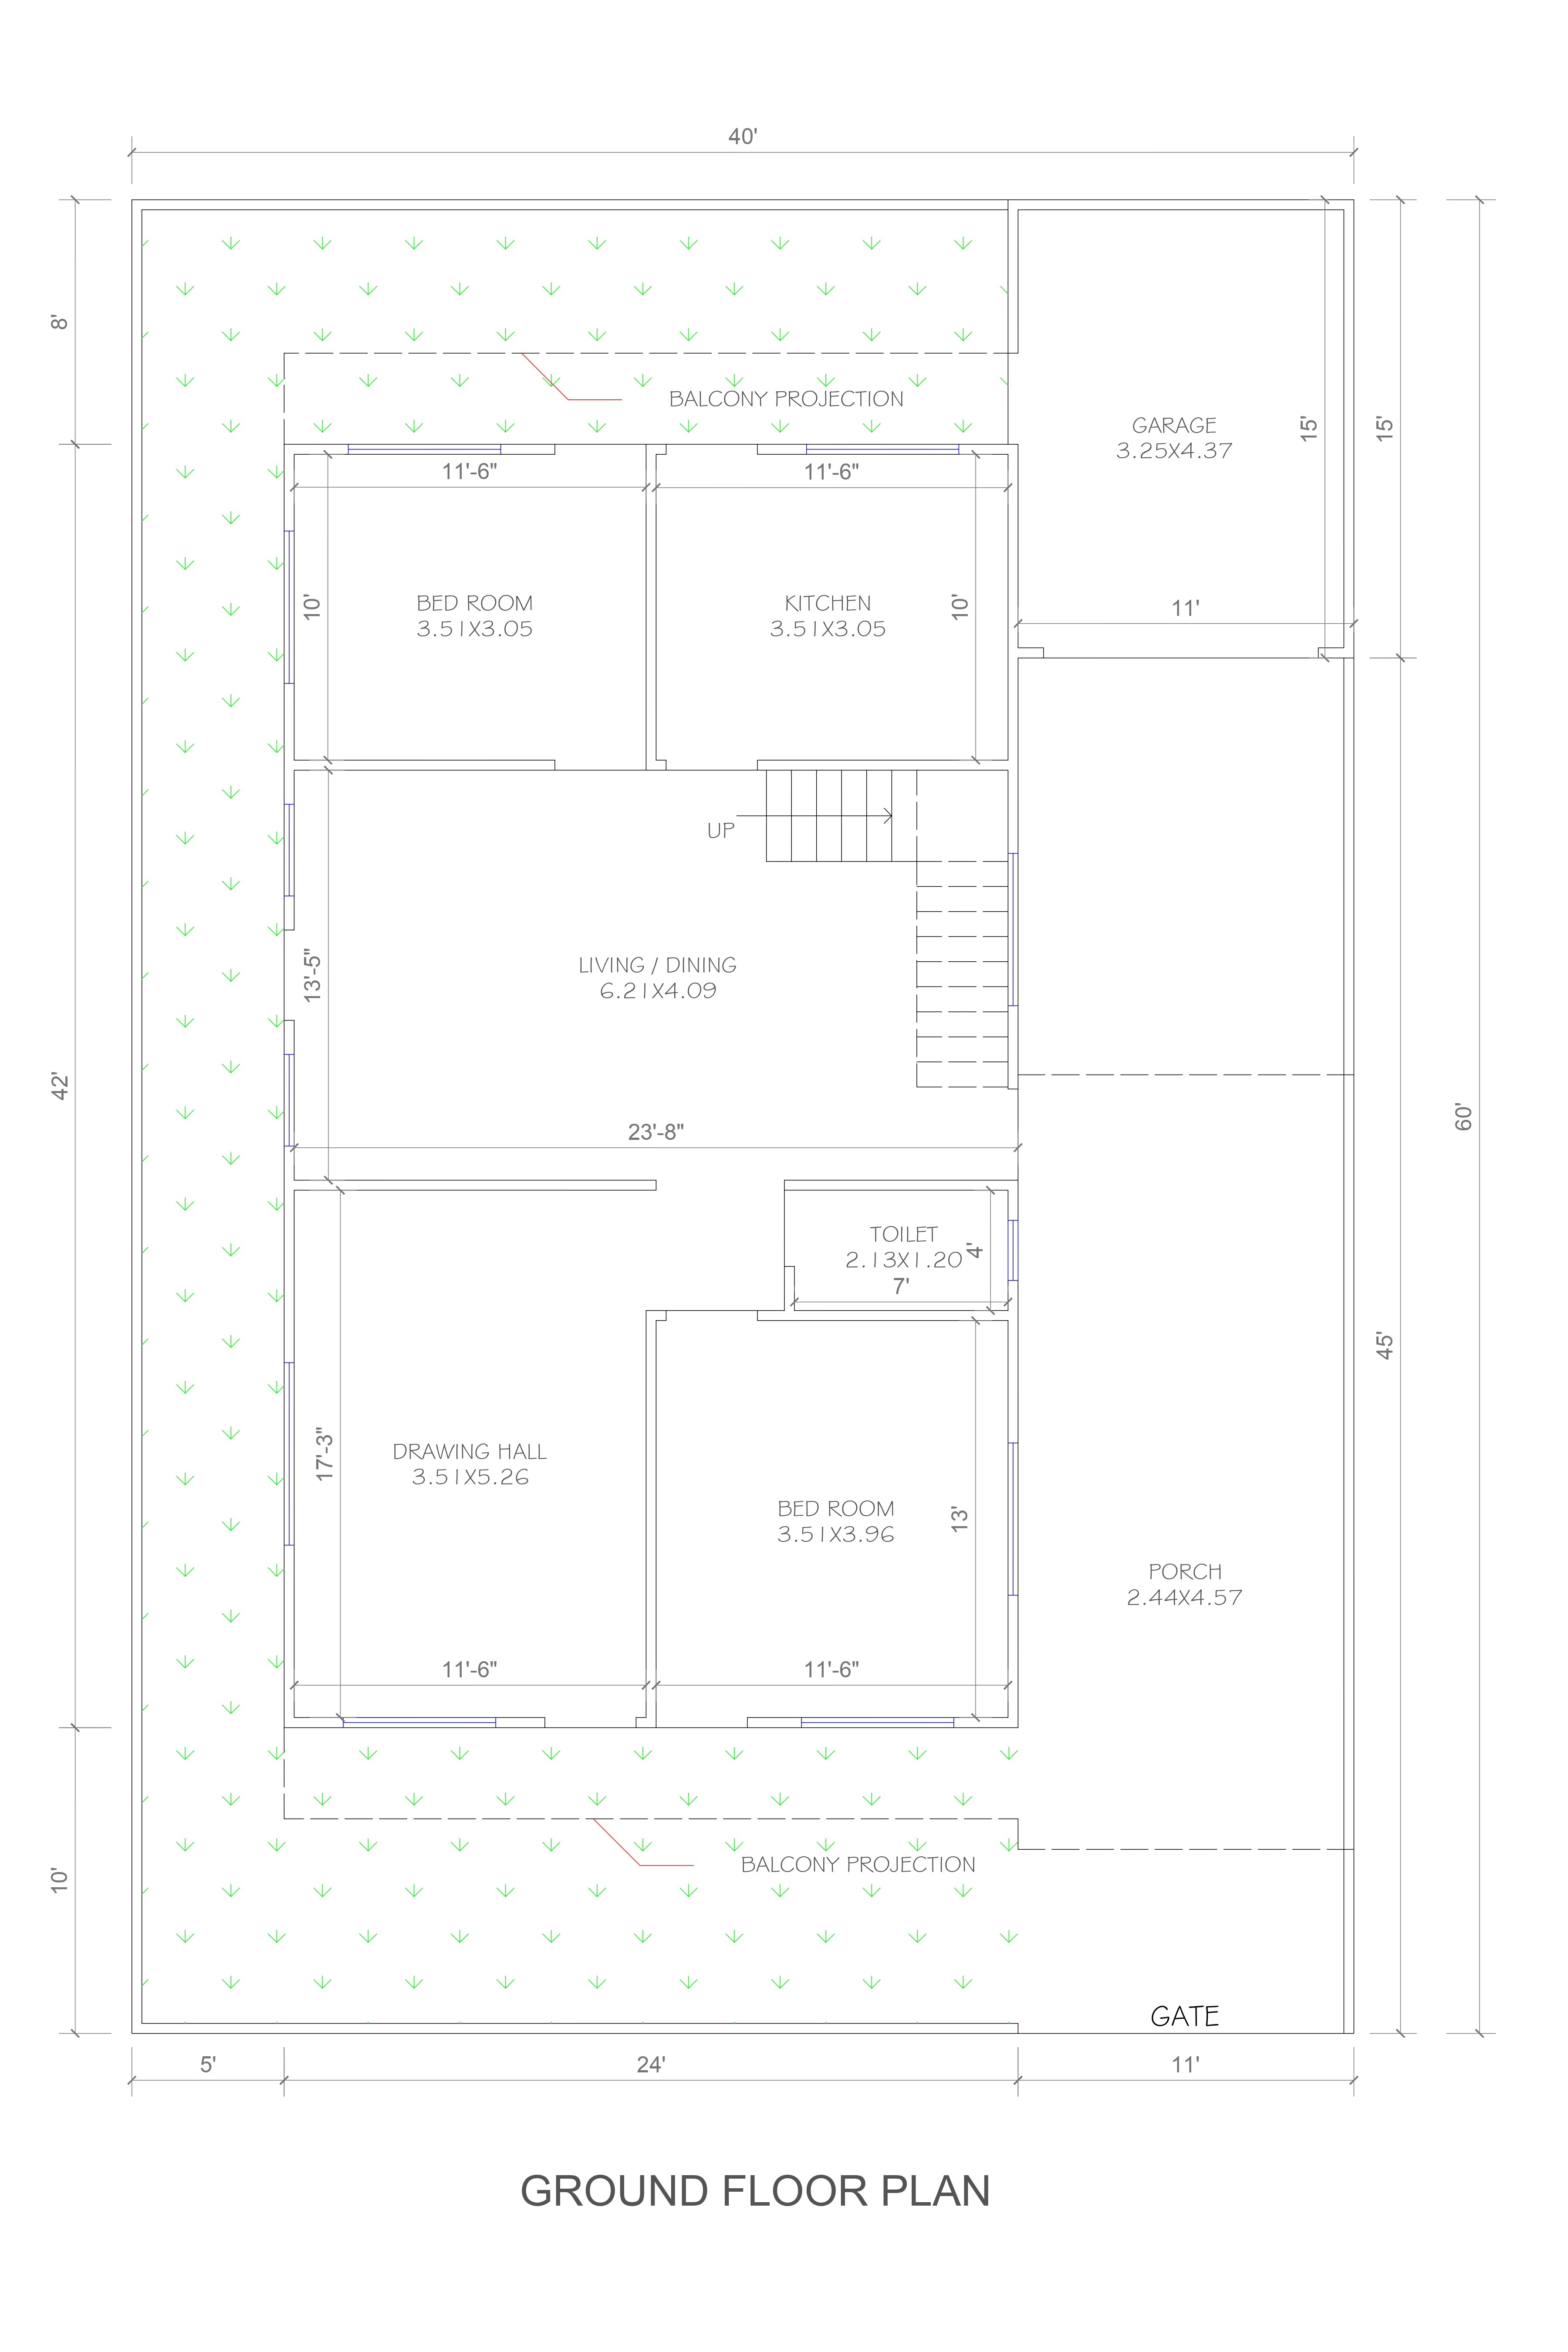
40x60 house map ground floor Product Code: ec-17 |
||
| 40 ft | 12.2 m | 60 ft | 18.3 m | North |
| Width | Depth | Facing |
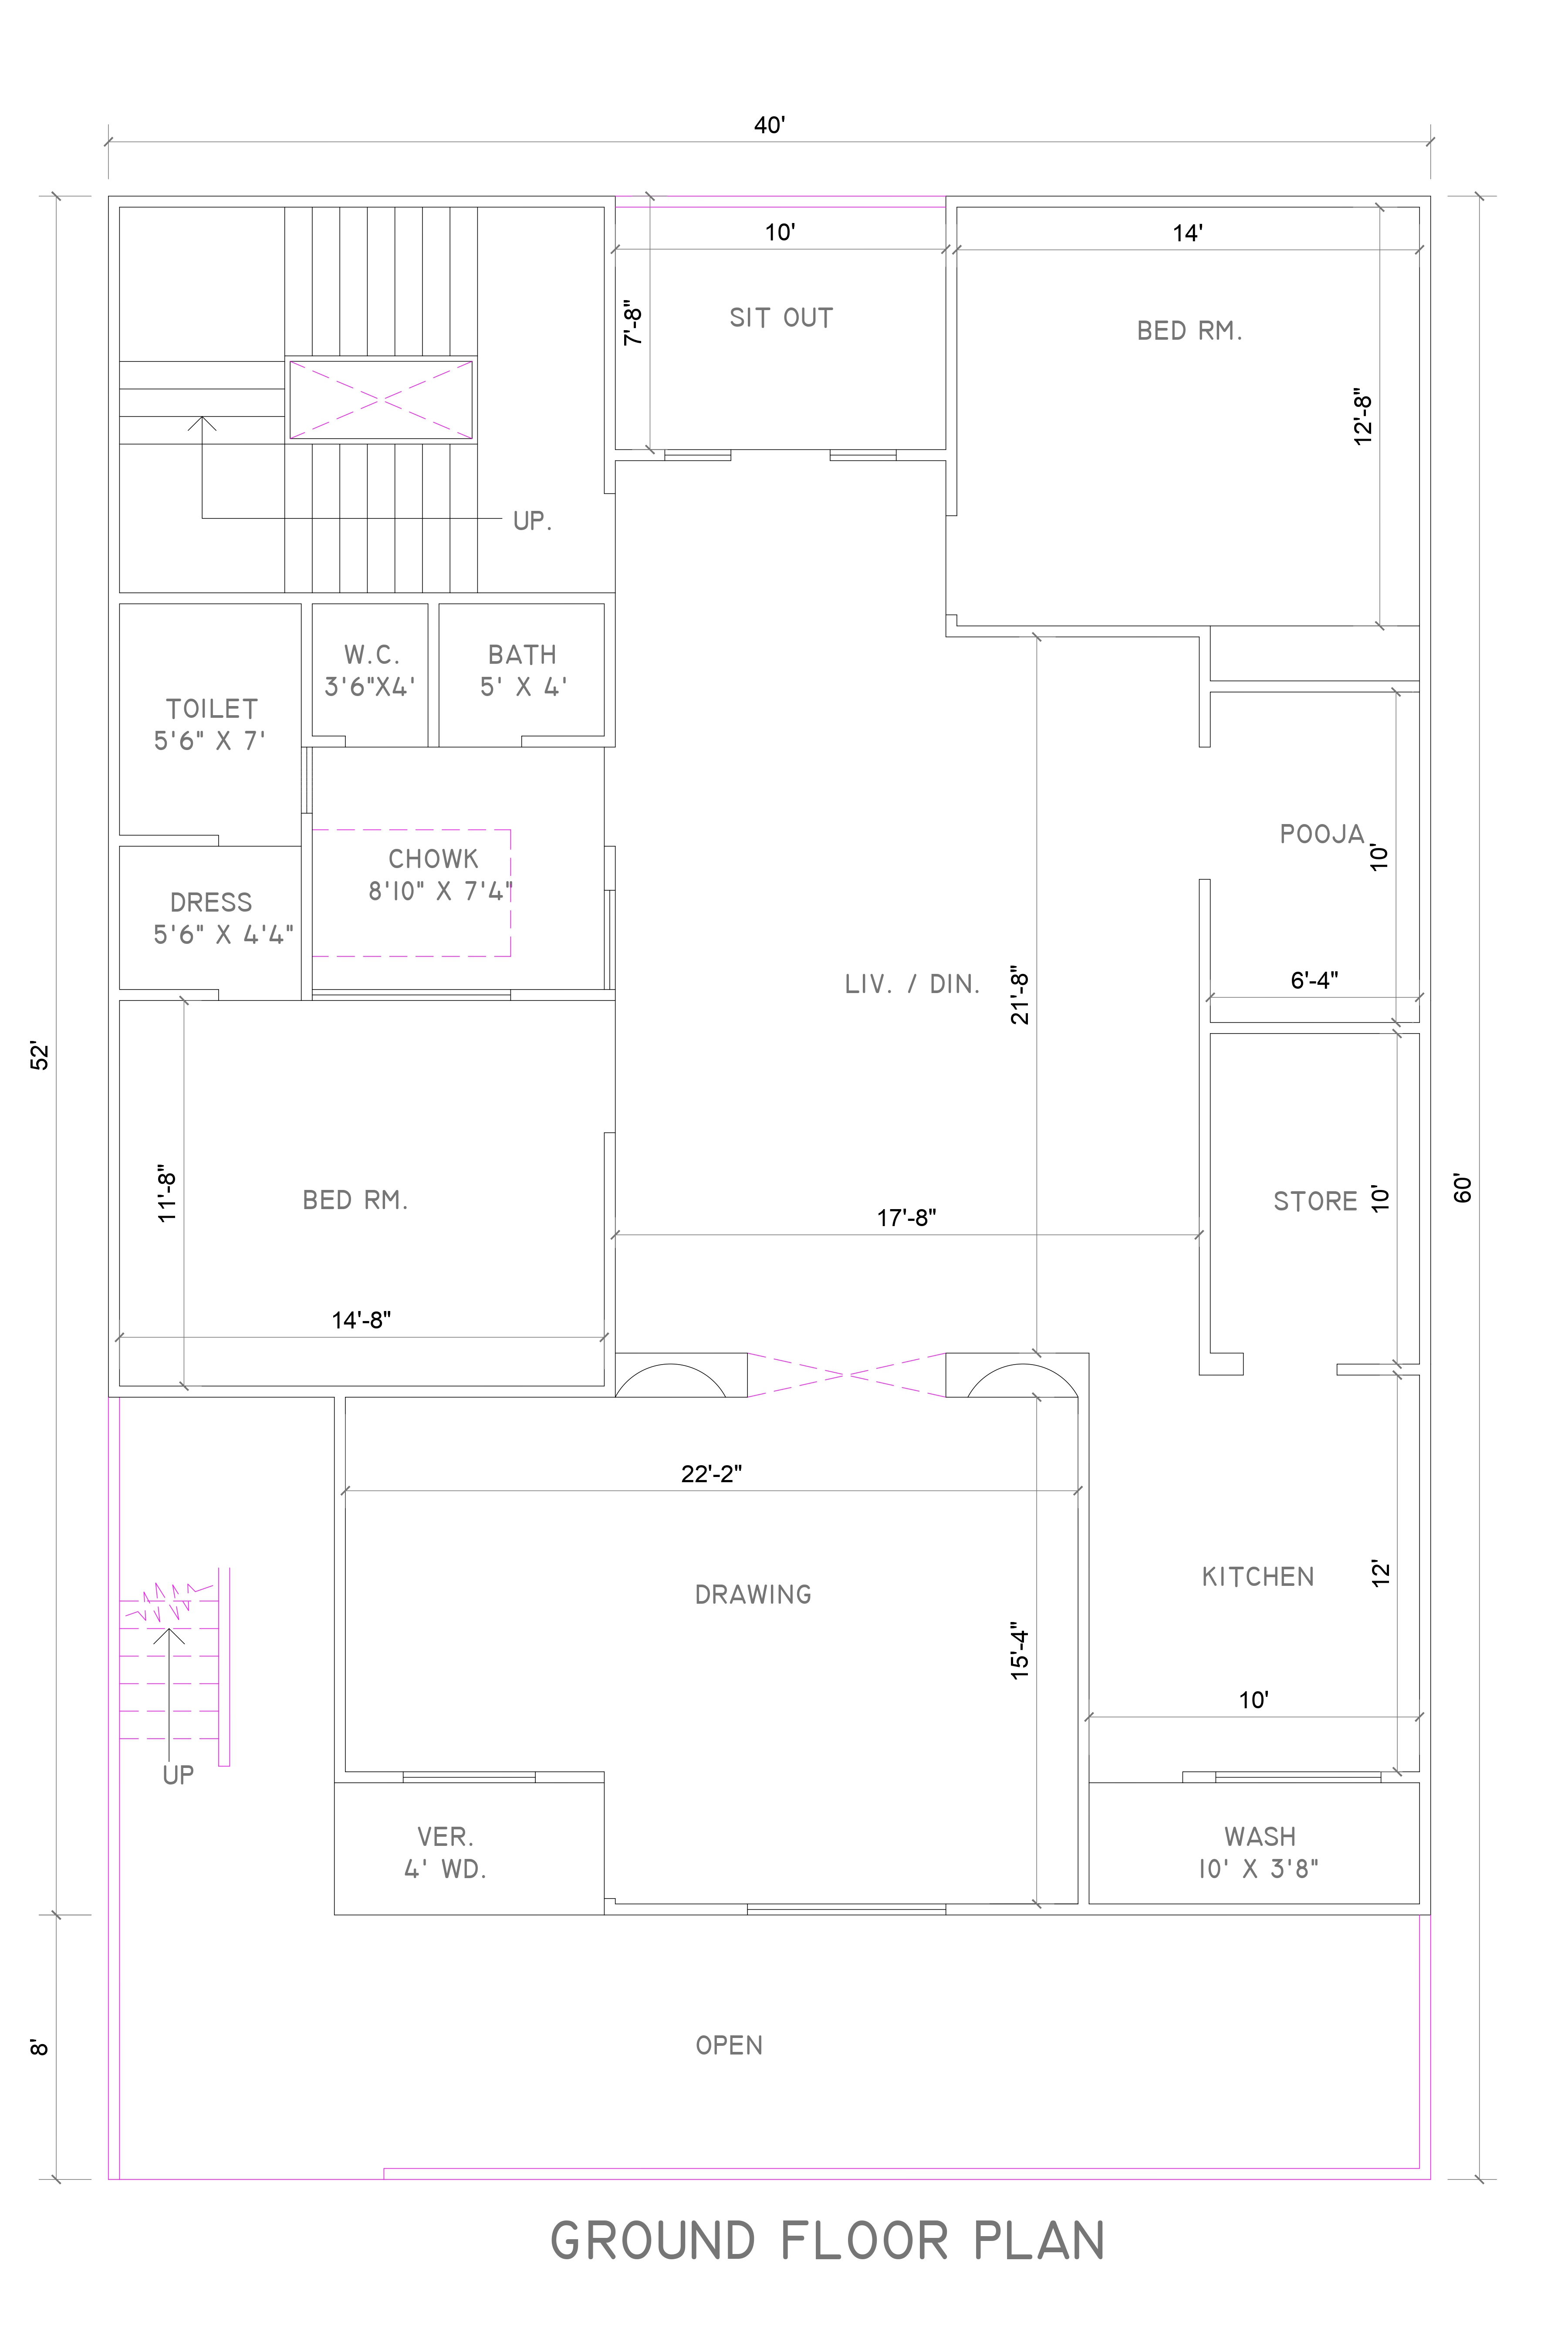
40x60 house map ground floor Product Code: ec-30 |
||
| 40 ft | 12.2 m | 60 ft | 18.3 m | East |
| Width | Depth | Facing |
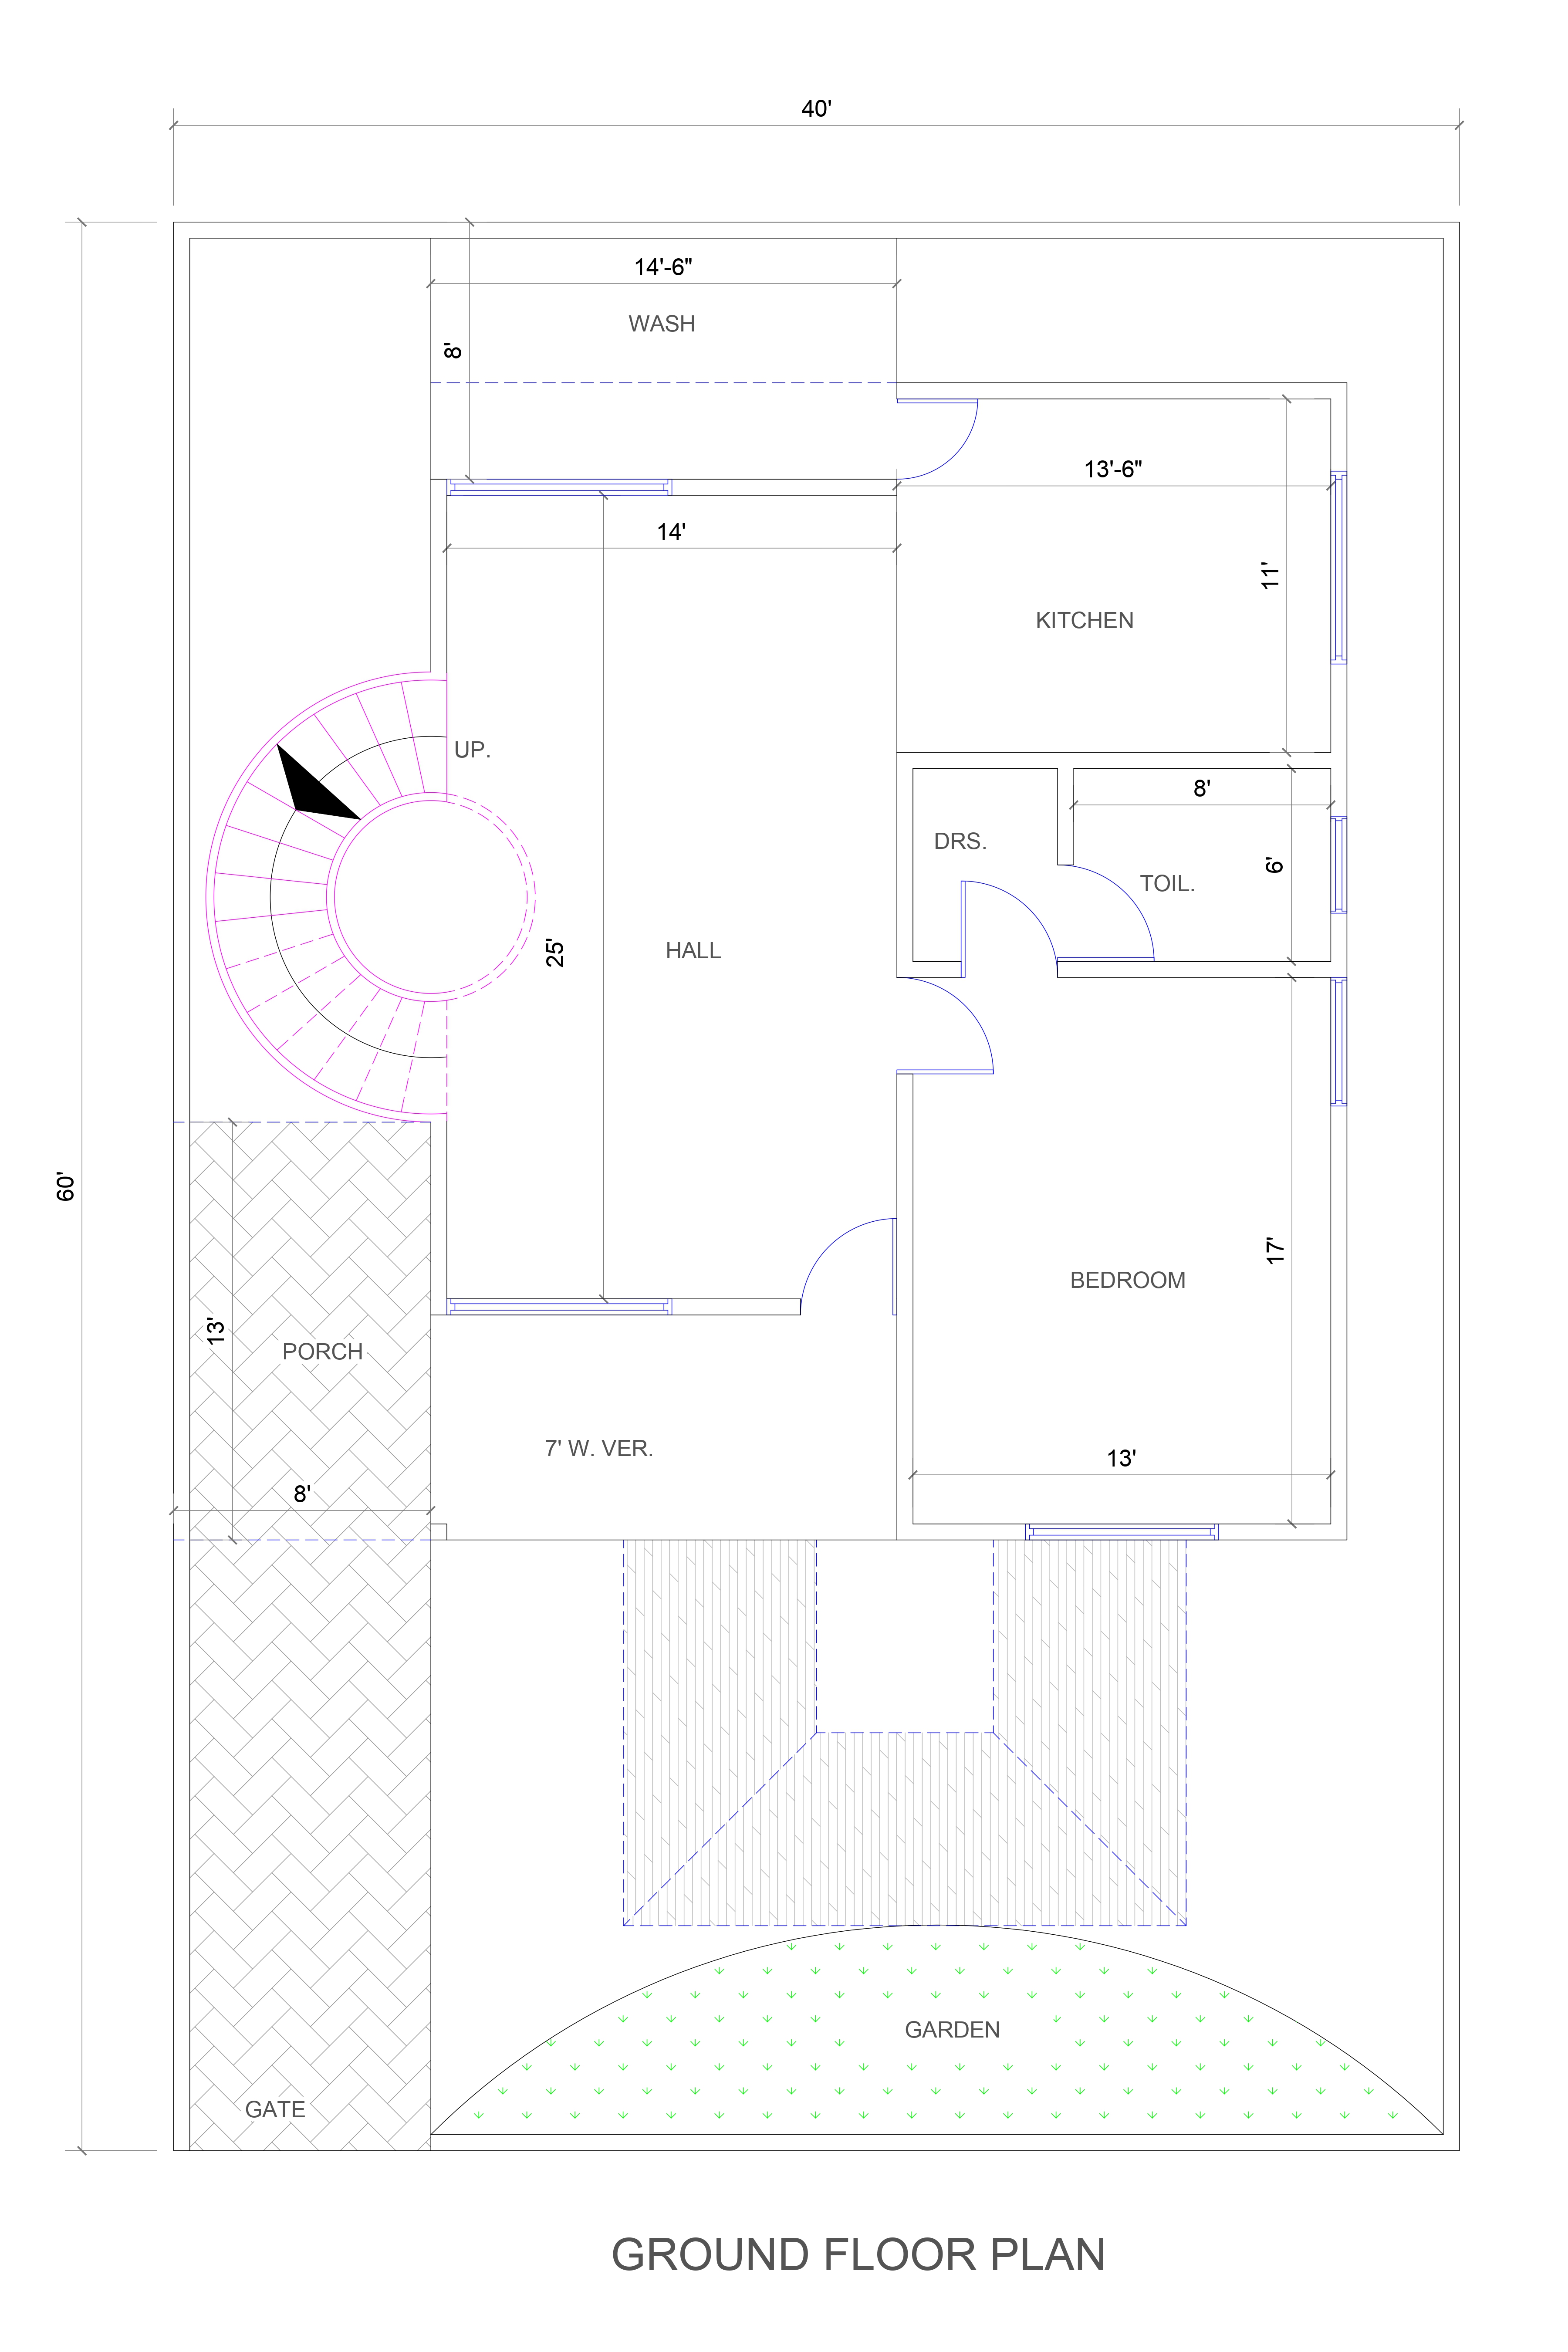
40x60-house-map-ground-floor Product Code: ec-18 |
||
| 40 ft | 12.2 m | 60 ft | 18.3 m | West |
| Width | Depth | Facing |
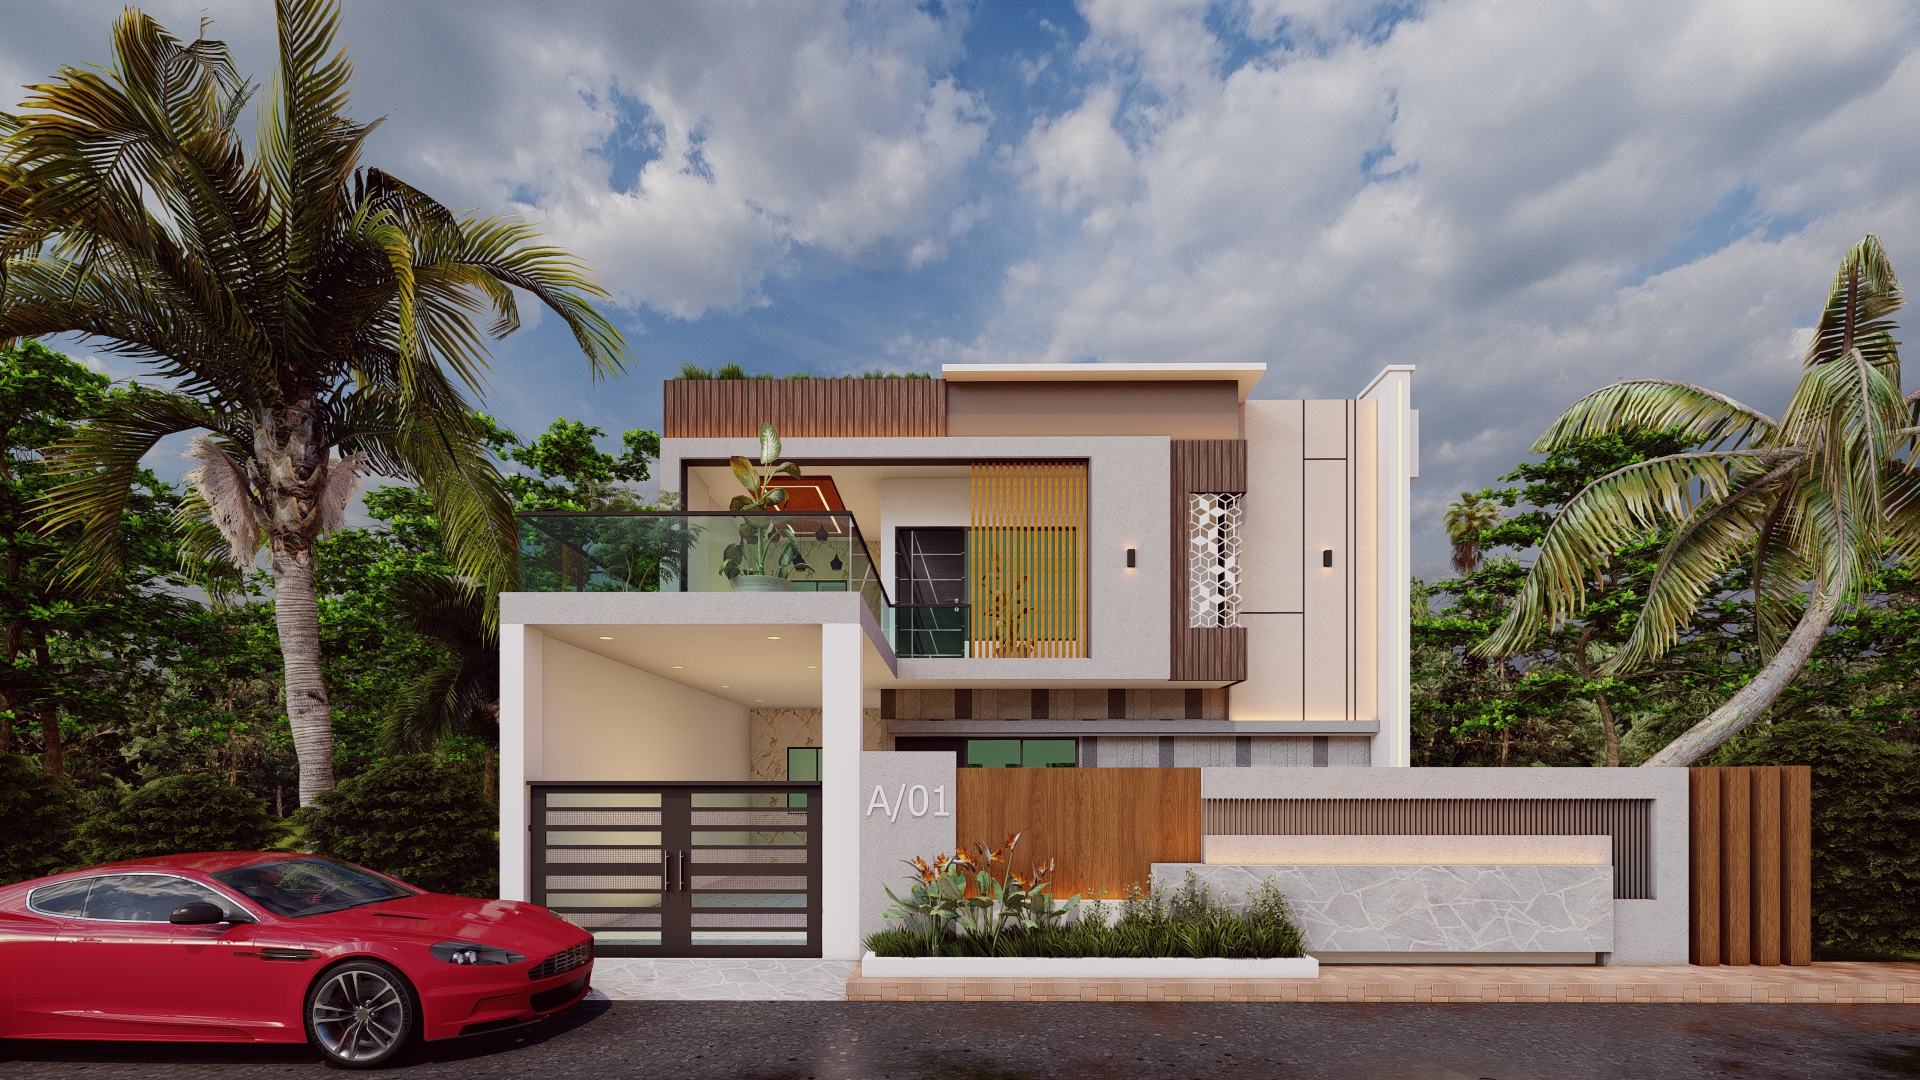
40X75 online building plan maker Product Code: ec-62 |
||
| 40 ft | 12.2 m | 75 ft | 22.9 m | East |
| Width | Depth | Facing |
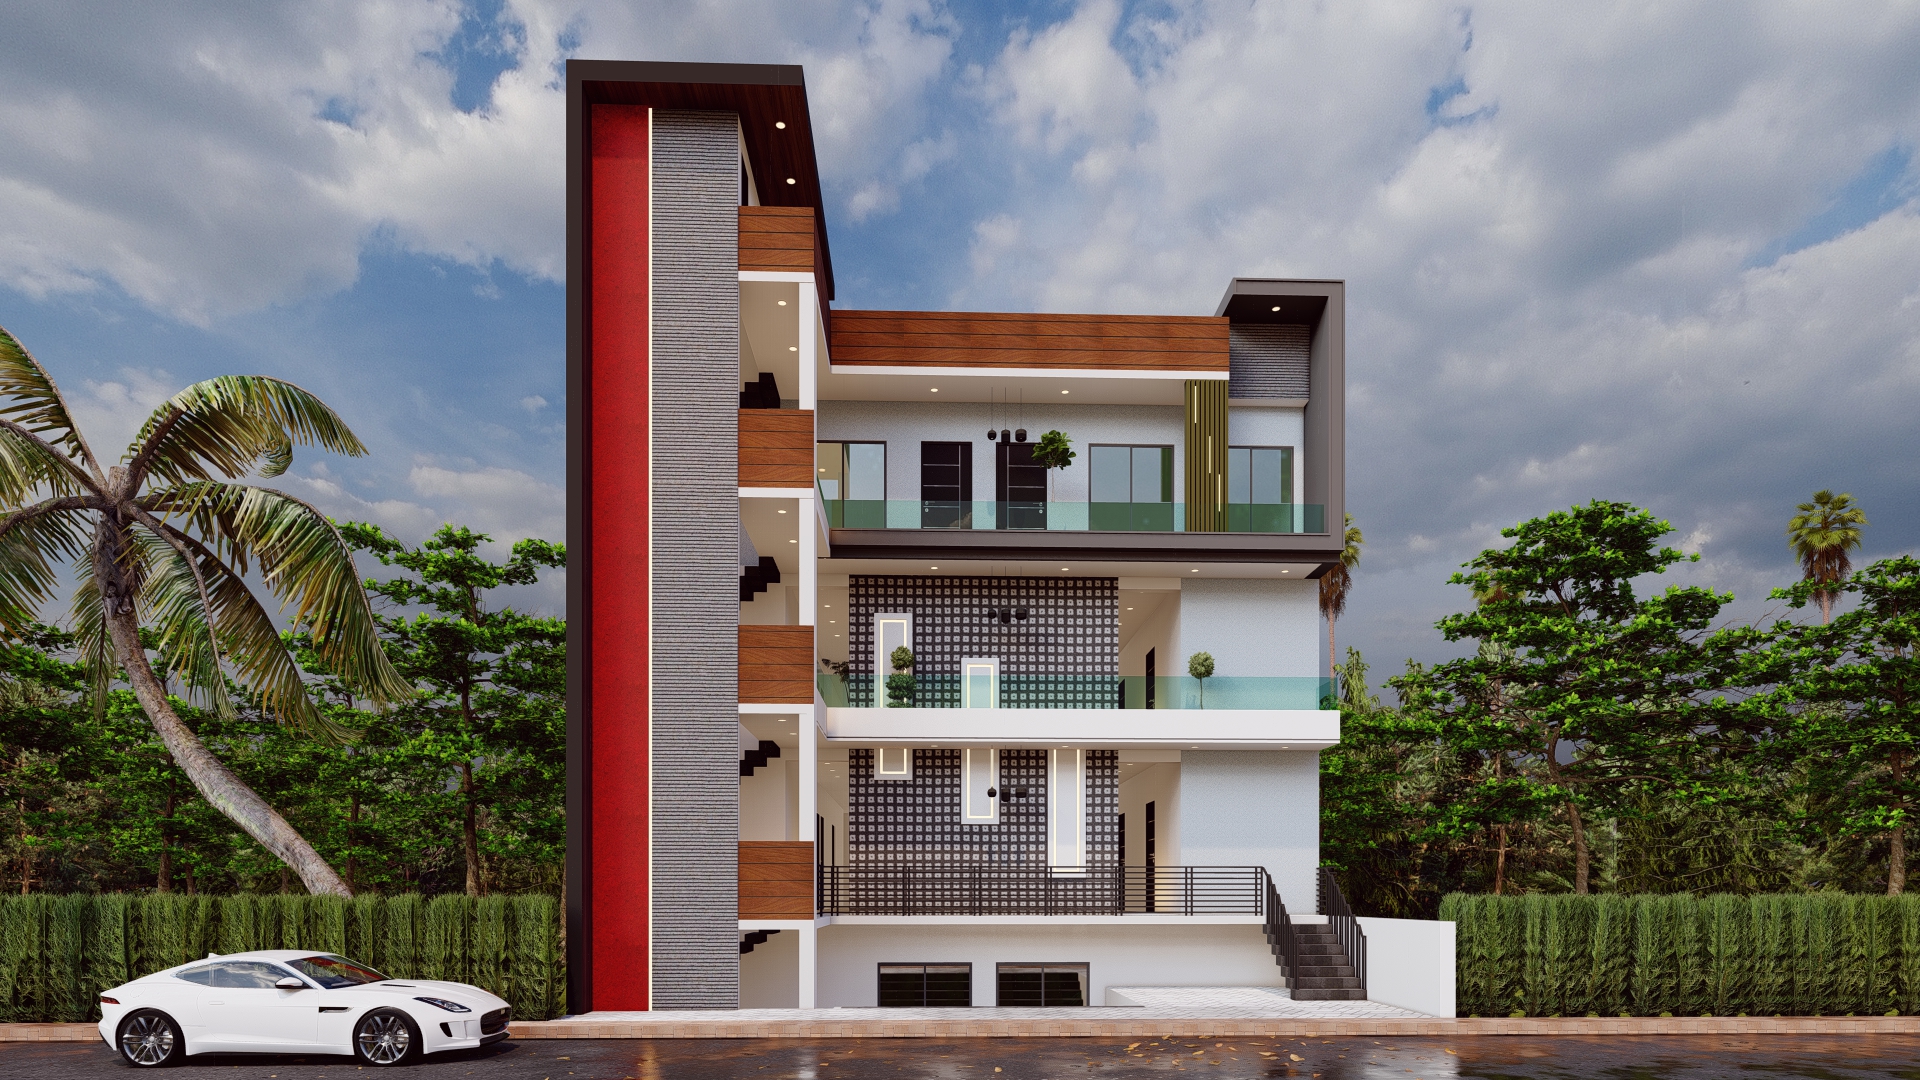
43X73 commercial cum residential Product Code: ec-84 |
||
| 43 ft | 13.1 m | 73 ft | 22.3 m | West |
| Width | Depth | Facing |
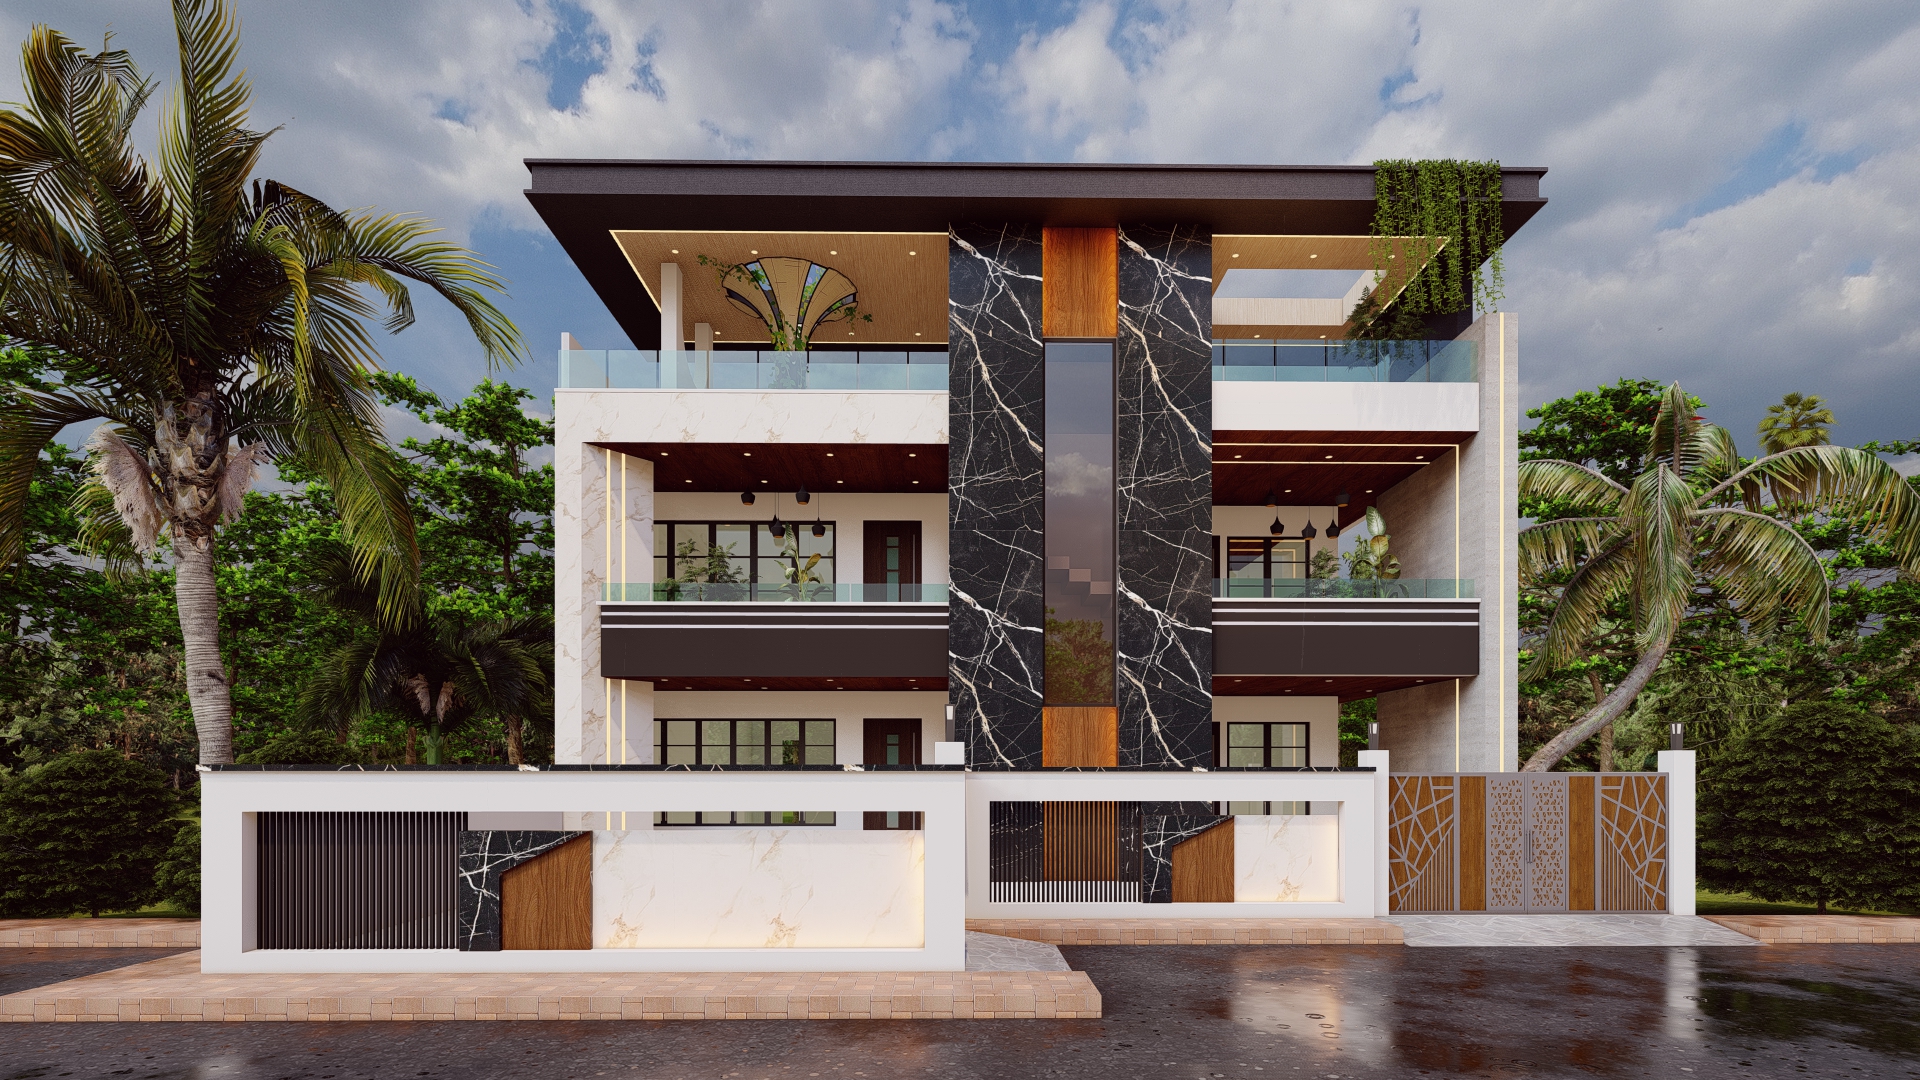
44x68 luxury house design Product Code: ec-61 |
||
| 44 ft | 13.4 m | 68 ft | 20.7 m | East |
| Width | Depth | Facing |
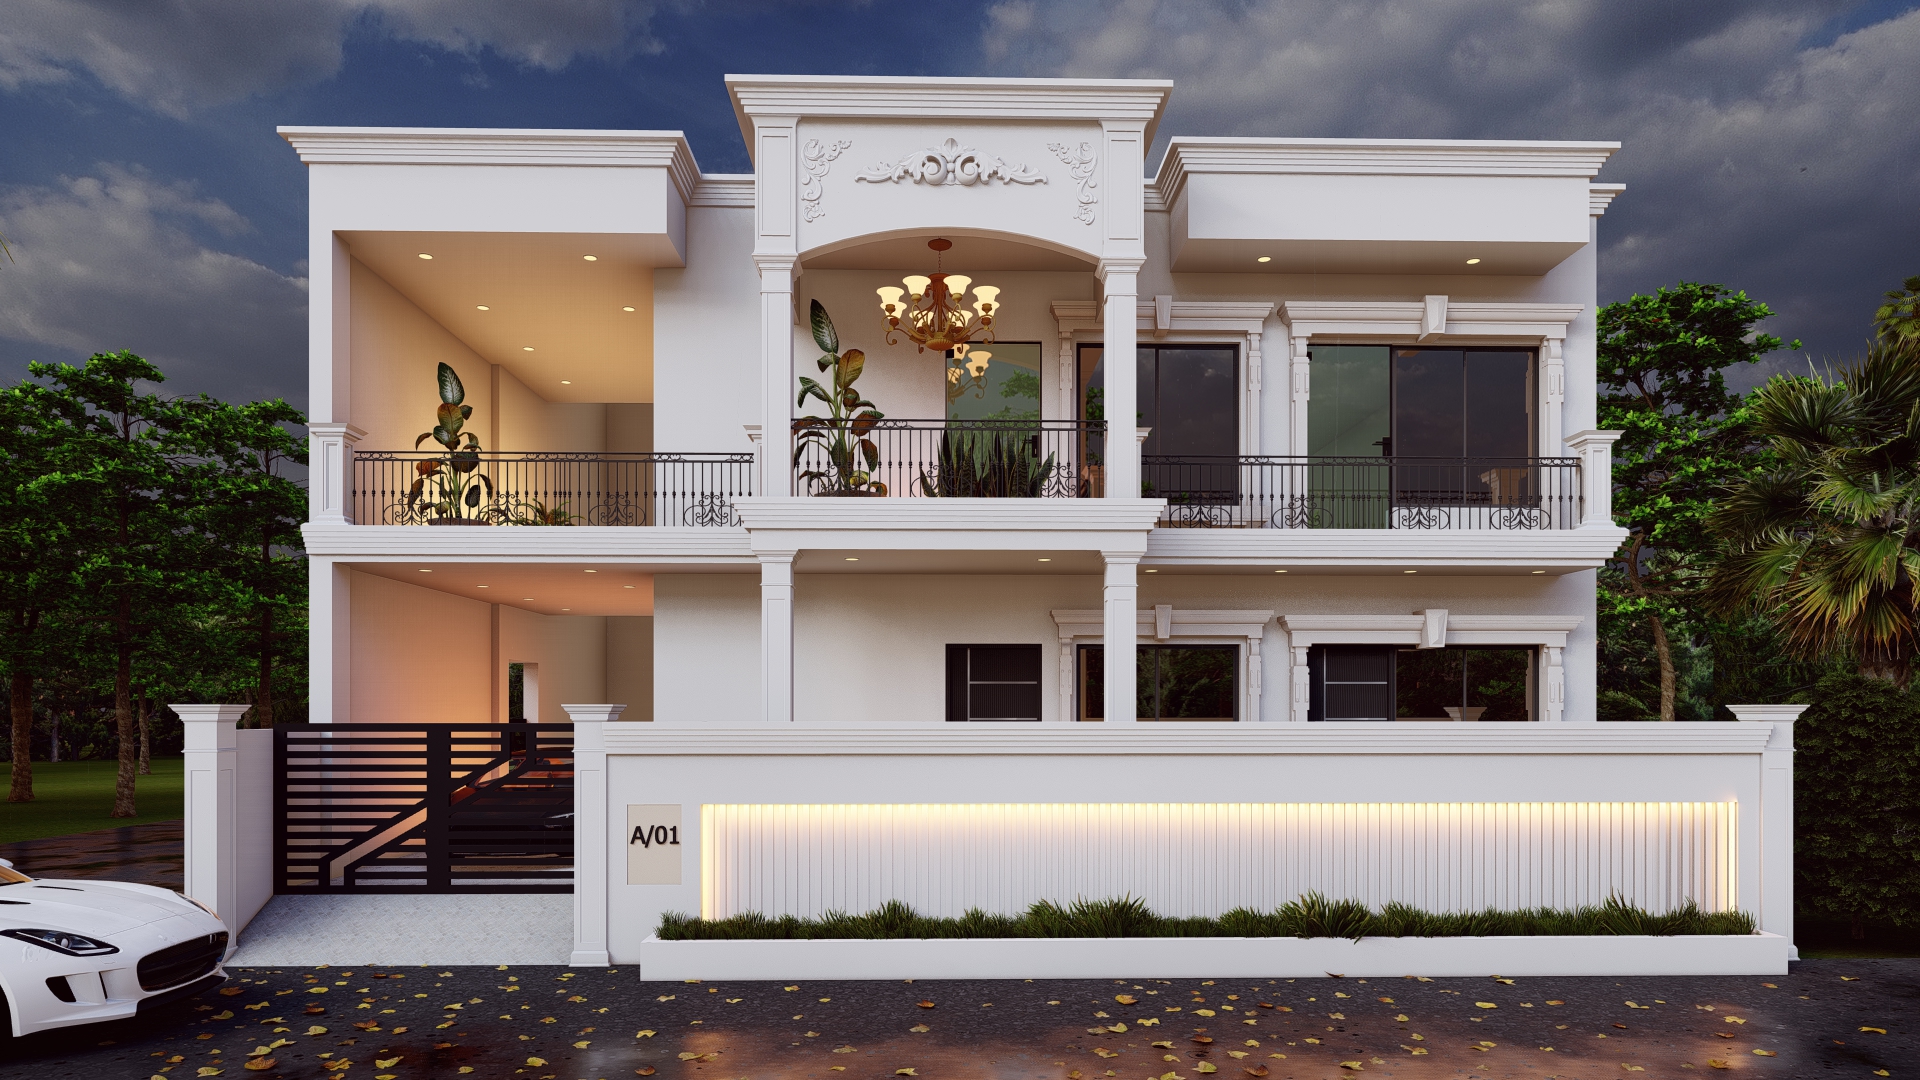
45x50 traditional house design Product Code: ec-80 |
||
| 45 ft | 13.7 m | 50 ft | 15.2 m | East |
| Width | Depth | Facing |
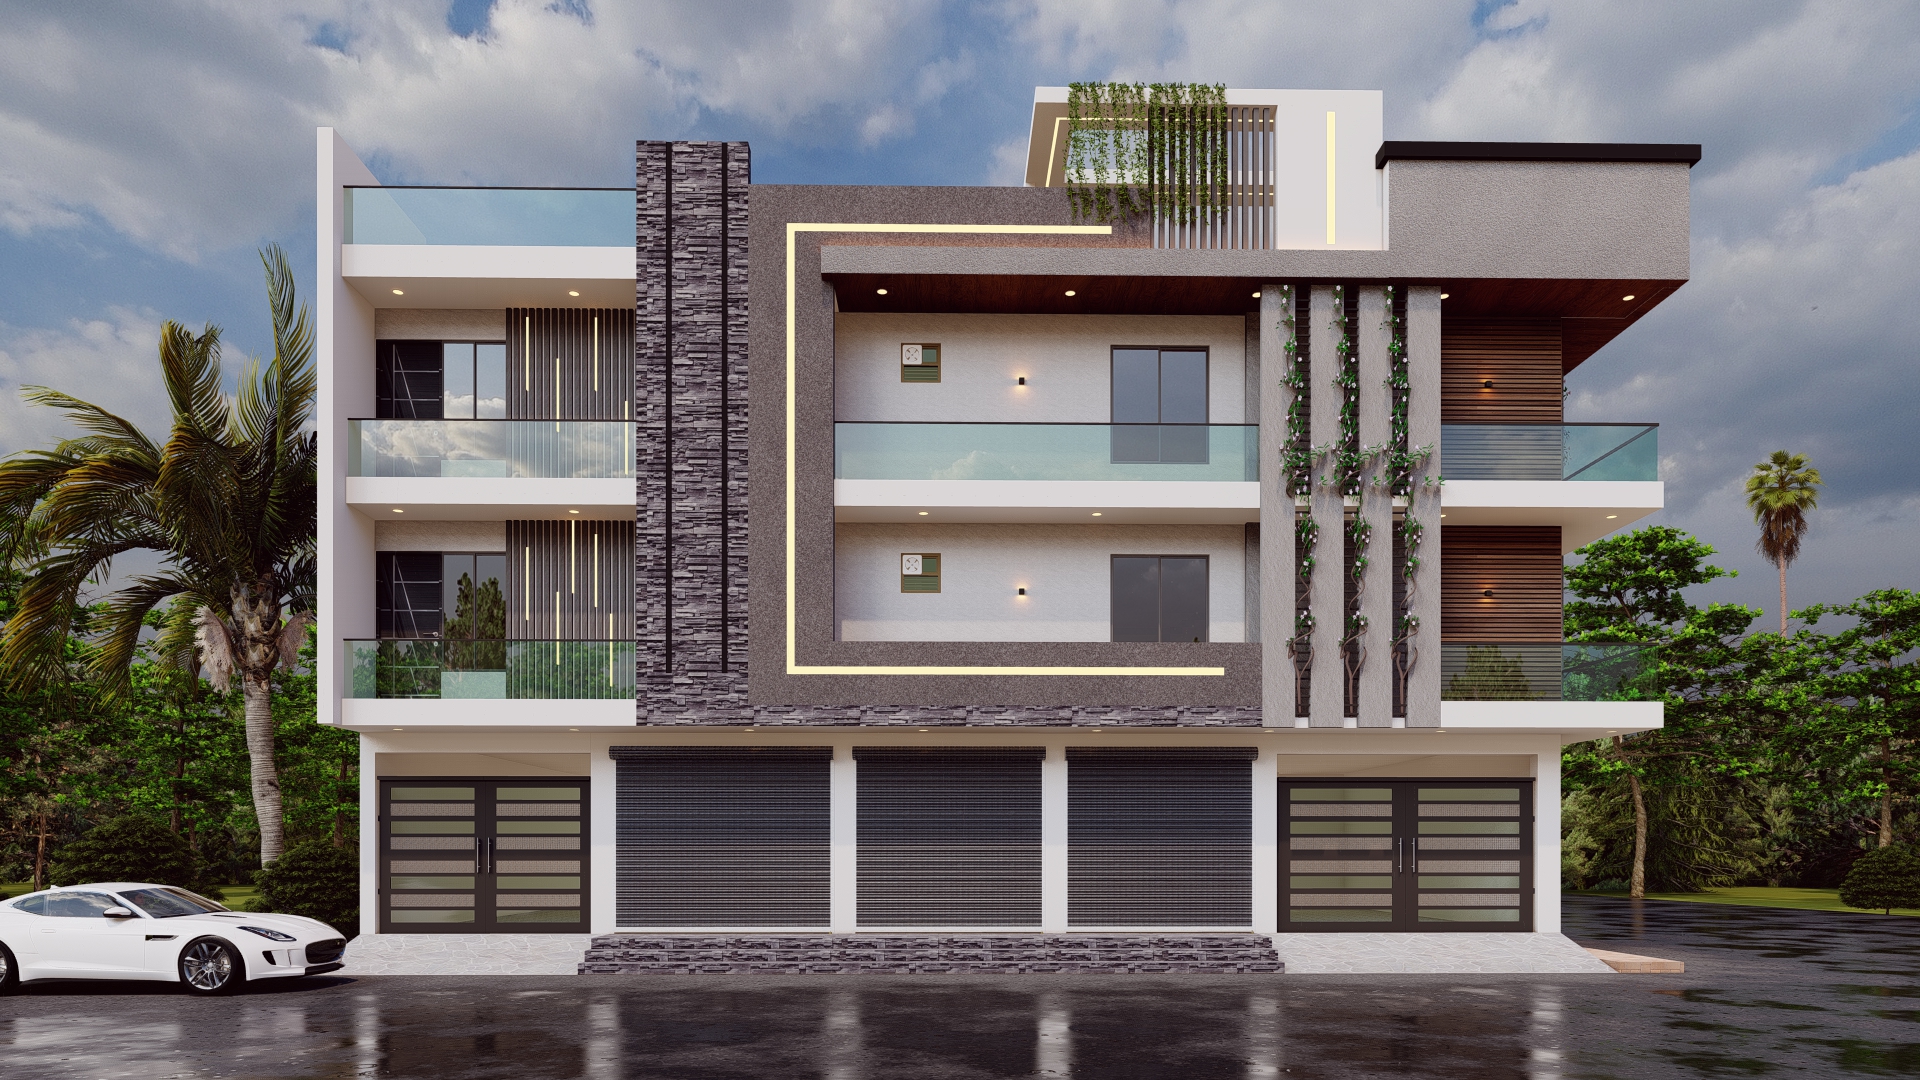
50X60 house plan Product Code: ec-79 |
||
| 50 ft | 15.2 m | 60 ft | 18.3 m | West |
| Width | Depth | Facing |
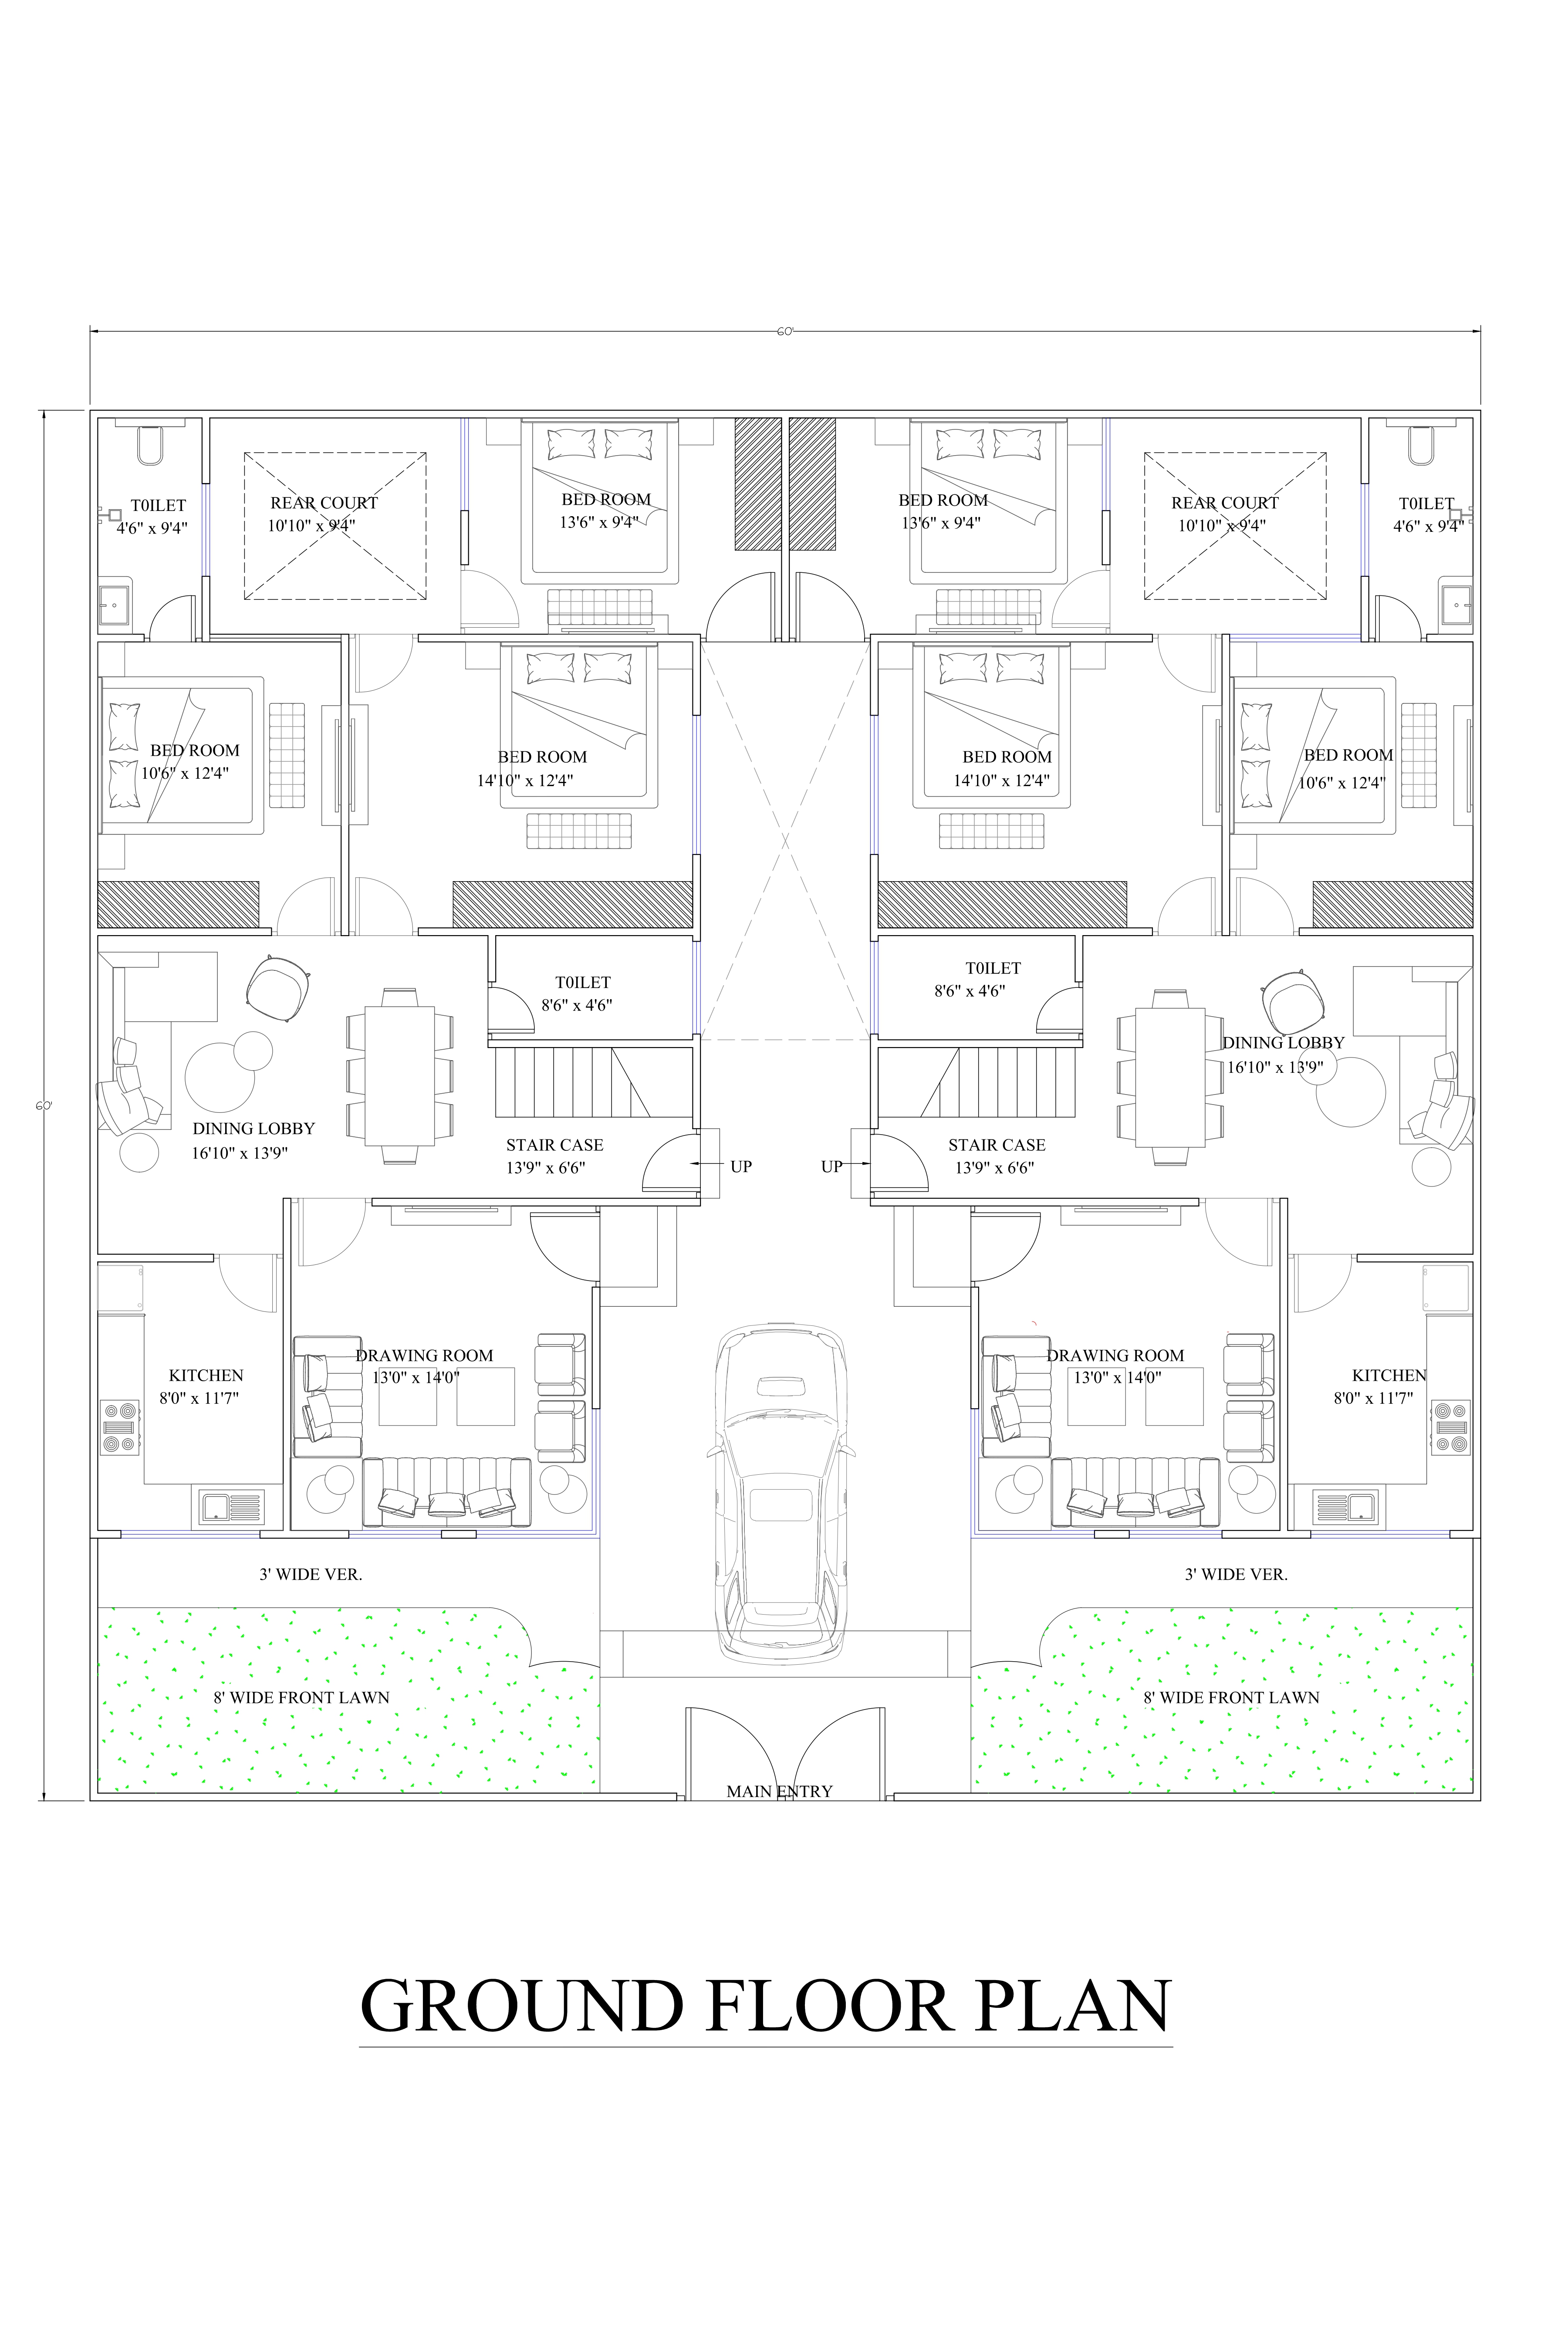
60x60 4bhk house plan Product Code: ec-46 |
||
| 60 ft | 18.3 m | 60 ft | 18.3 m | East |
| Width | Depth | Facing |
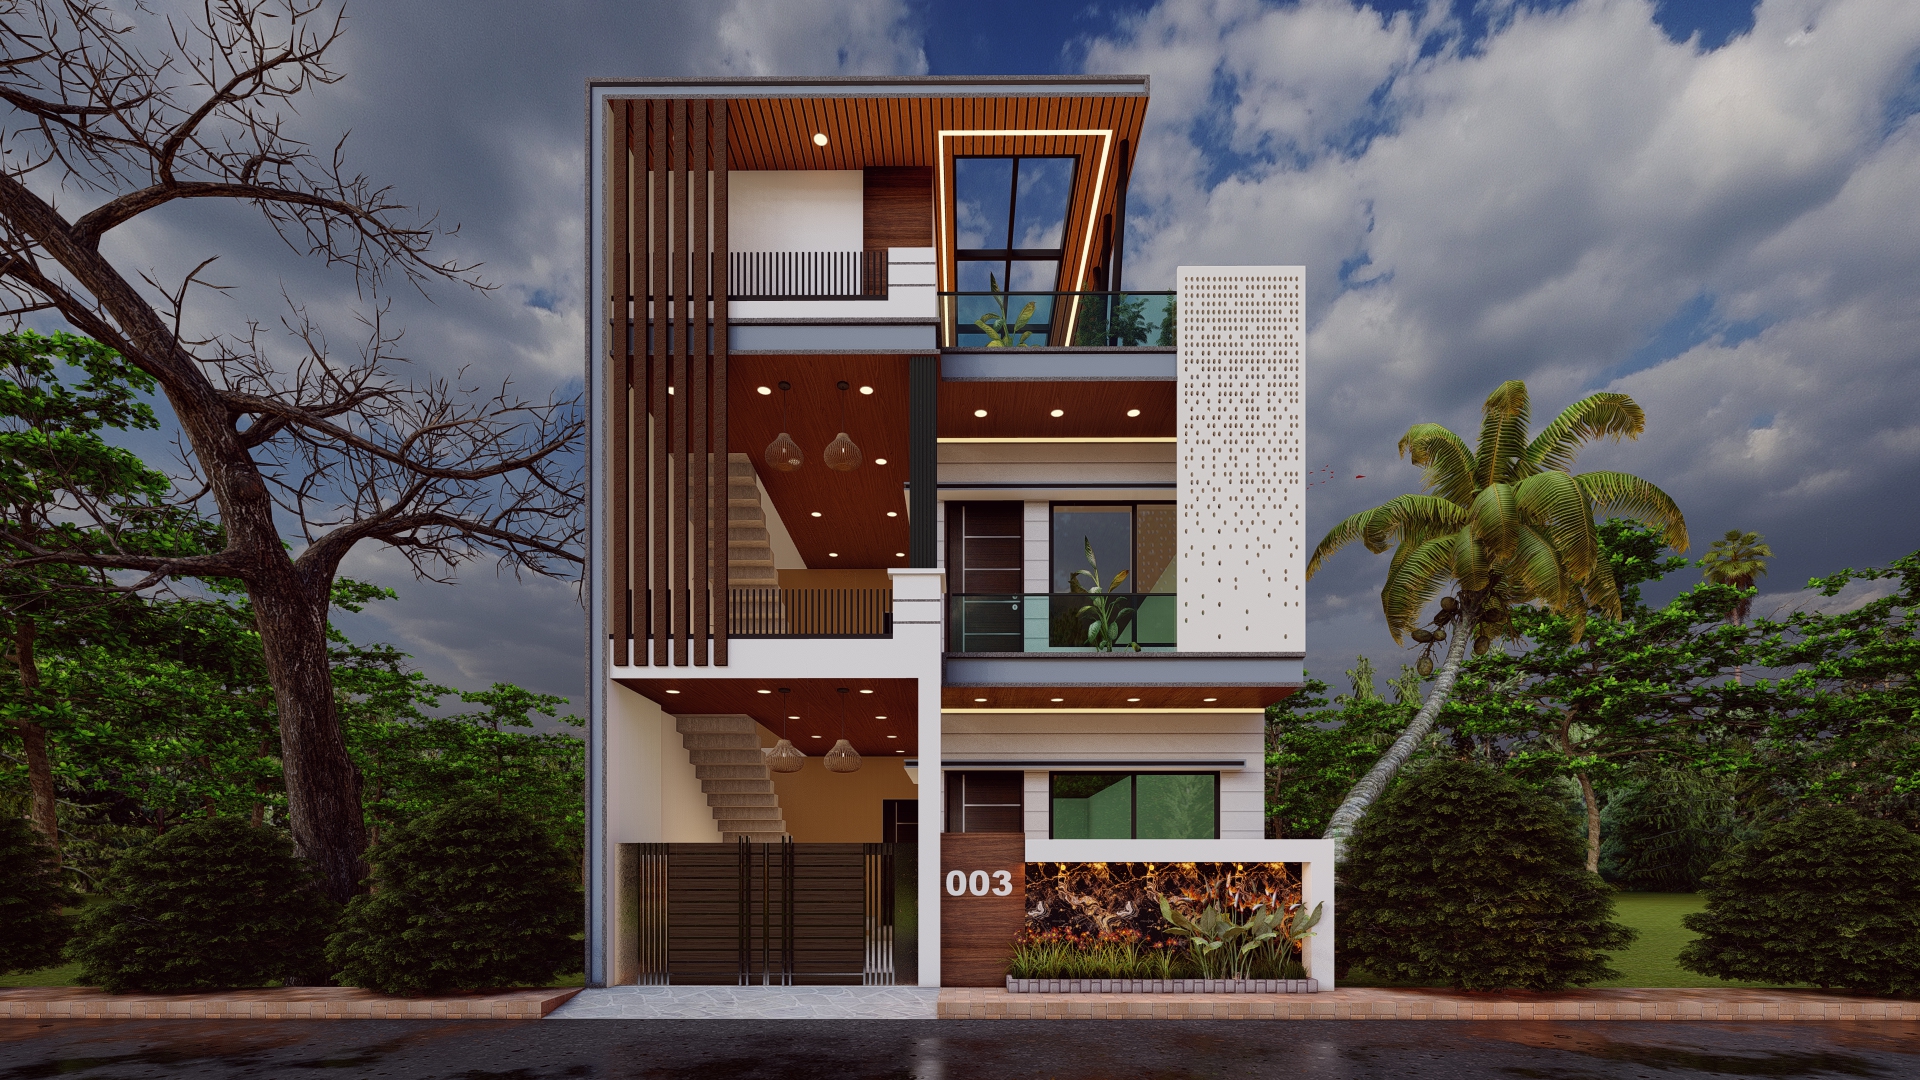
front elevation Product Code: ec-19 |
||
| 20 ft | 6.1 m | 50 ft | 15.2 m | East |
| Width | Depth | Facing |
Page 5 of 6 |
Showing 15 of 81 designs
Hire us for Related
Services

House Map Designing
Get best customized house plan designed by experienced architects and designers.
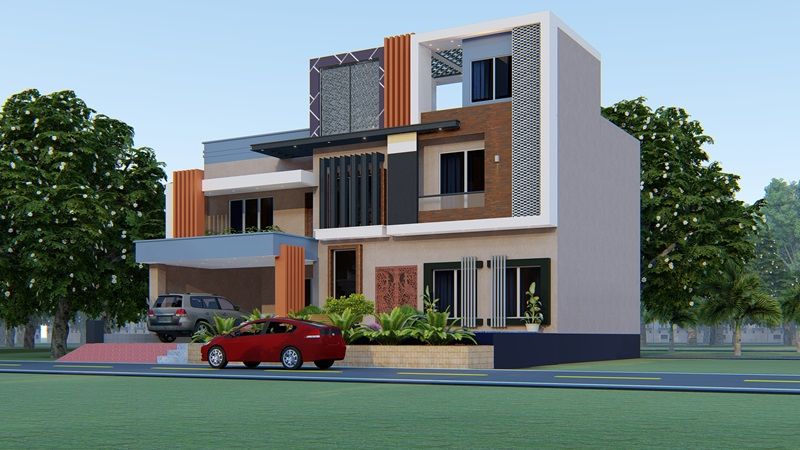

3D Elevation Designing
Are looking for the elevation design services, Imagination would be the perfect option.
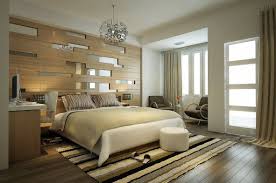

Interior Designing
Transform your interior with modern & luxurious décor ideas.
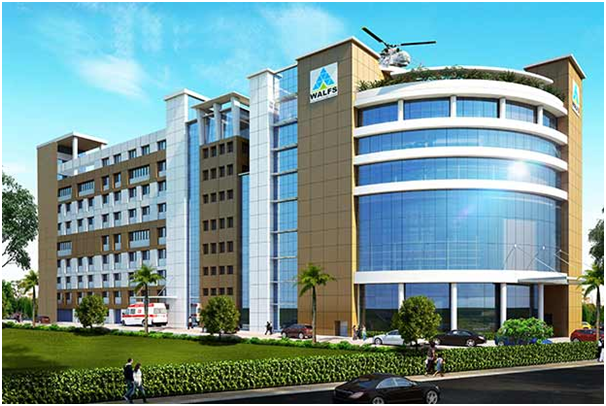

Healthcare Architecture
Design your health care project as per guidelines—patient and user-centric.
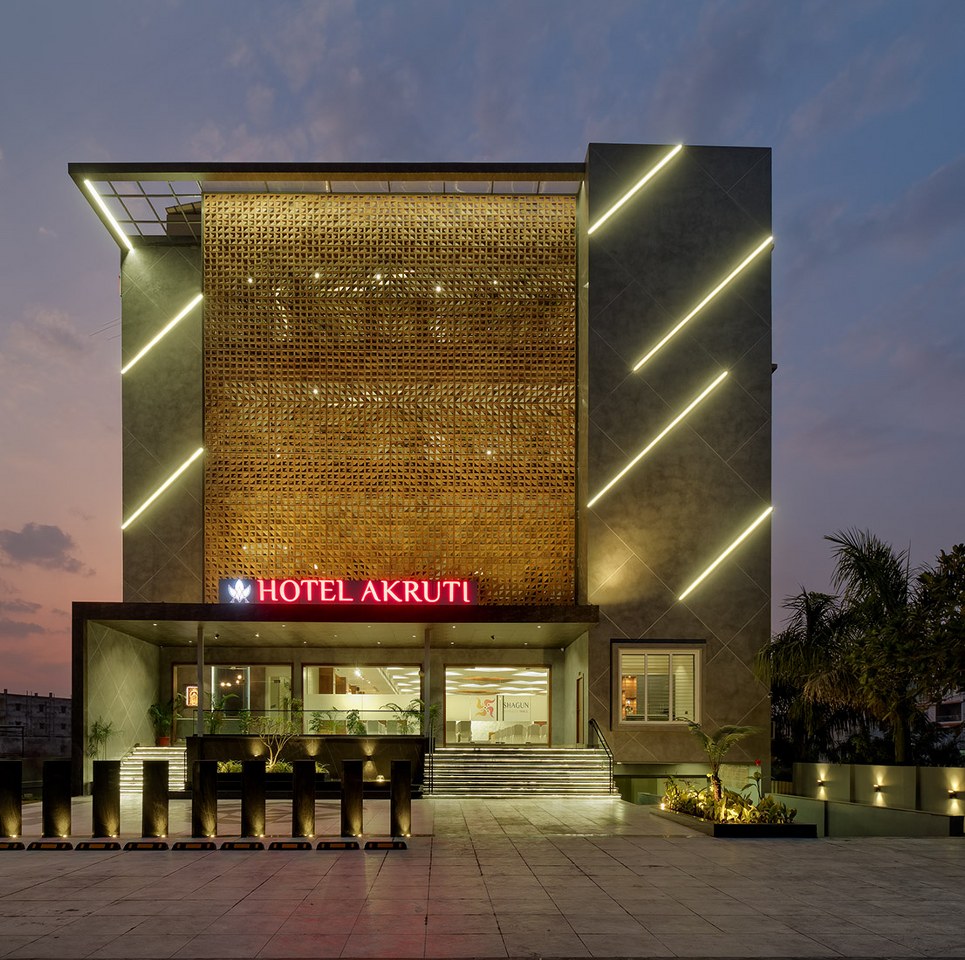

Hotel Architecture
We incorporate sustainability strategies, creative planning and modern technology.

Commercial Designing
We combine function and style to meet your business needs.